Skip to content >

- Quick Answer
- Introduction
- Key Takeaways
- How to Quickly Find the Best Place for a Home Elevator
- 7 Popular Places to Install a Home Elevator
- Interior vs. Exterior Home Elevator Locations
- Space and Structural Requirements in an Existing Home
- How Home Layout and Lifestyle Shape the “Best” Location
- Why Shaftless Vacuum Elevators Give You More Placement Options
- Planning for Accessibility and Aging in Place
- New Construction vs. Existing Homes
- Working With Pneumatic Vacuum Elevators to Choose Your Location
- Ready to Find the Best Place for Your Home Elevator?
- Frequently Asked Questions
- Key Takeaways
Quick Answer
The best place to install a home elevator in an existing house depends on your layout and daily routine. Popular locations include beside the staircase, in a living room corner, through stacked closets, near the garage entrance, or close to the primary bedroom. Modern self-supporting elevators can often fit into existing homes with minimal structural changes, giving homeowners more flexibility than traditional elevator systems.
Introduction
Most existing homes have at least one good location for a home elevator. You just need to know where to look. Whether you live in a compact two-story house or a sprawling multi-story home layout, the right placement can transform daily life without gutting your floor plan.
Key Takeaways
- The best place to install a home elevator is usually where it serves your daily routes, bedroom to kitchen to garage, while minimizing structural changes.
- Compact, shaftless pneumatic vacuum elevators can be installed beside the staircase, in corners, or through floors without a pit or machine room.
- Modern home elevators support aging in place, allowing homeowners to stay in multilevel homes safely and comfortably.
- A well-placed home elevator can improve resale appeal, especially for buyers interested in accessibility, multigenerational living, or luxury home features.
- A professional site visit from an authorized PVE dealer is the fastest way to confirm where an elevator will fit comfortably in your own home.
How to Quickly Find the Best Place for a Home Elevator
Even small existing homes often have workable locations for home elevator installation. A closet you rarely open, a corner behind the stairs, or an underused landing can hold the key to a practical choice that changes how you move through your house.
The best location balances three priorities: direct access to key rooms, minimal impact on floor space, and alignment with the home’s style. A central access position enhances convenience in residential elevator planning, so think about the spaces you pass through most often. Elevators should facilitate movement between frequently used areas of a home, not send you on a detour.
Try a simple “path of use” exercise. Map your most-used route, say, garage to kitchen to master suite, and look for vertical alignment between those spaces. PVE’s shaftless, self-supporting vacuum elevators can go through open floor areas, corners, or beside an existing interior stairwell because they do not require a pit, hoistway, or machine room.
Installing a home elevator requires careful planning and structural feasibility, so take rough measurements of ceiling height and available space before contacting PVE for a placement consultation.
7 Popular Places to Install a Home Elevator
Below are seven common locations homeowners consider when adding an elevator to an existing house. The right choice depends on your layout, available space, accessibility needs, and local code requirements.
1. Beside the Interior Stairwell
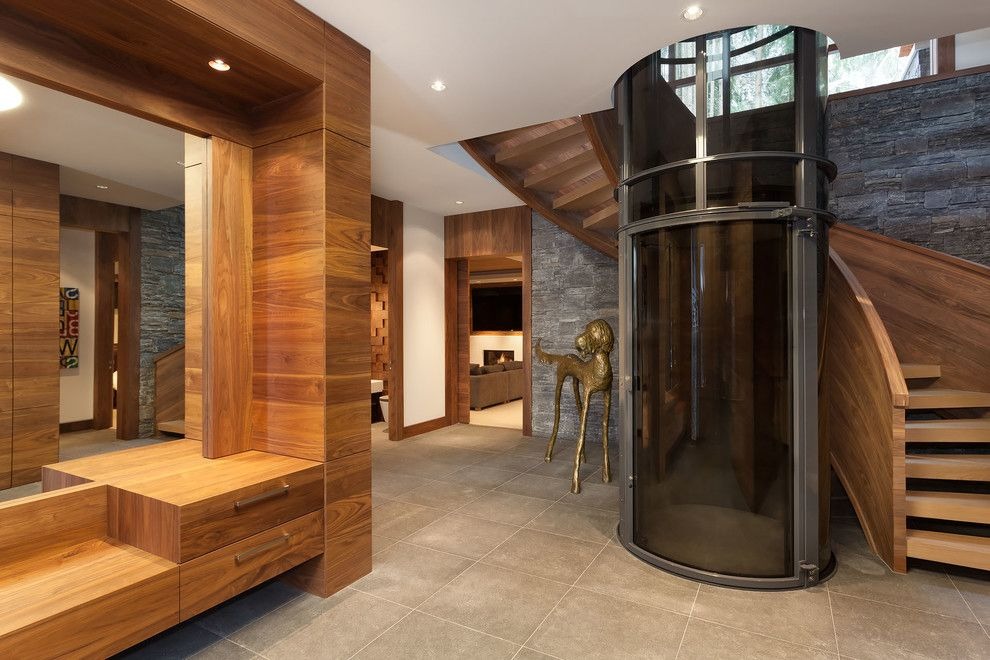
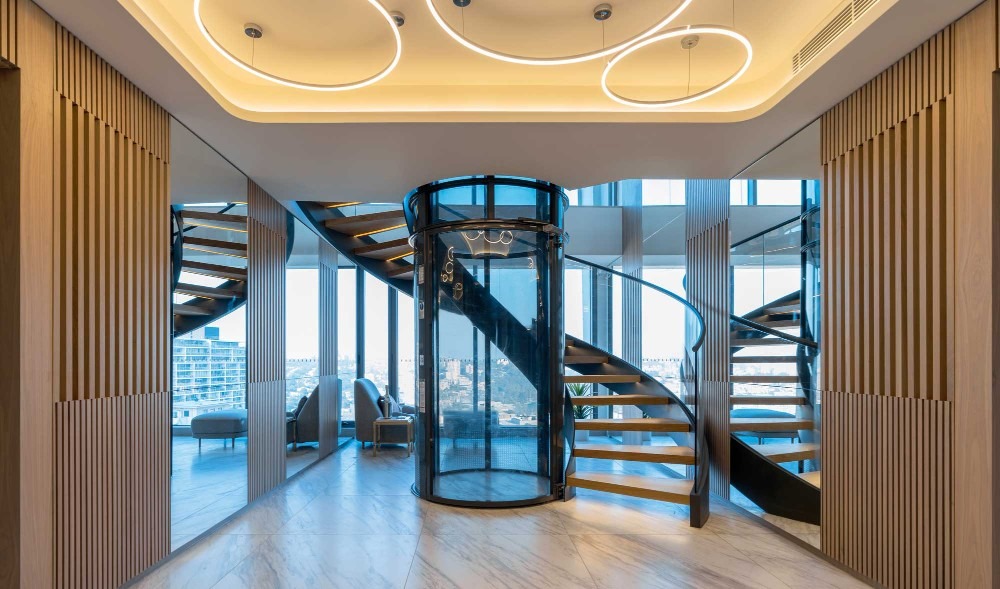
The interior stairwell is often one of the best places to install a home elevator in an existing house. Since the stairs already connect each floor, adding an elevator nearby can make the layout feel natural and easy to use.
A shaftless vacuum elevator can often fit beside the stairs, in an open stairwell area, or near a landing. This can reduce the need for new walls or a full elevator shaft. It also helps save living space and makes the elevator easy for family members and guests to find.
In some two-story homes, PVE can place a compact elevator next to the stairs between the foyer and second-floor hallway, with installation completed in days instead of weeks.
2. Living Room or Great Room Corner
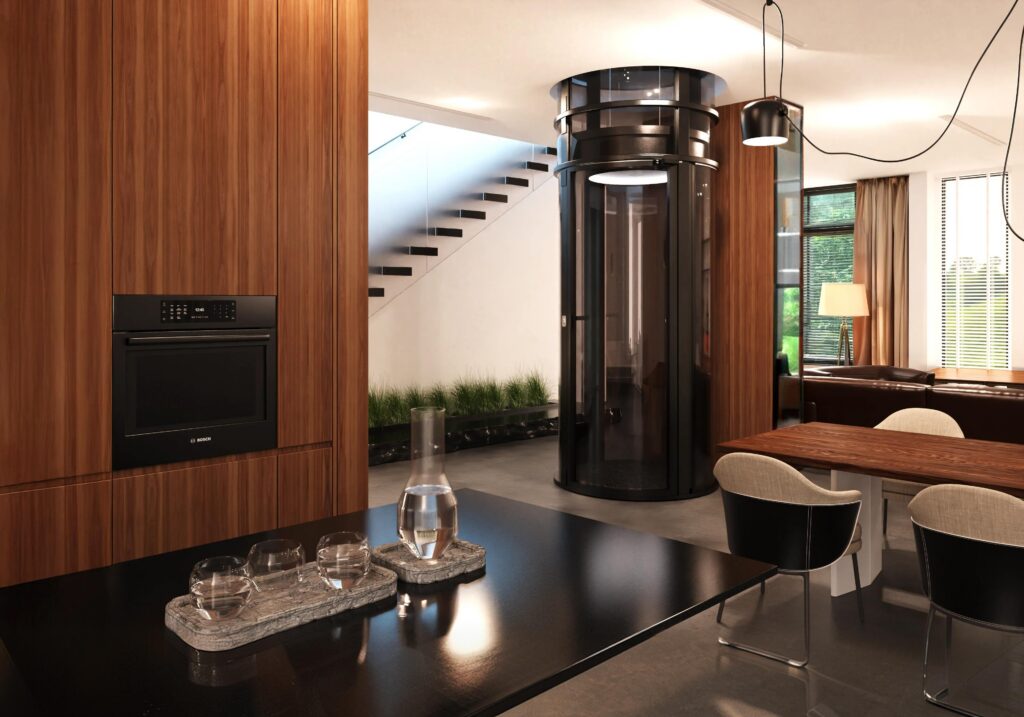
A living room or great room corner is ideal when homeowners want both accessibility and a bold design statement. Modern homes can feature elevators as central elements in open-concept areas, and a panoramic, circular vacuum elevator can serve as a focal point while preserving most of the interior space.
Place the elevator in a back corner that vertically aligns with a second-floor hallway, loft, or bedroom entrance. With the right finish details, an elevator can feel intentional rather than added on. Coordinated flooring, trim, lighting, and nearby natural light can help the installation blend into the room. PVE’s self-supporting design allows installation on finished floors with only minimal cutting between levels.
3. Closet-to-Closet Stack
Stacked closets, one directly above another, are a classic solution when homeowners want the elevator to be largely hidden. Elevators can be installed in closets or pantries for space efficiency, and stacked closets can minimize structural changes.
Converting two or three aligned closets into a vertical elevator path keeps renovations contained within the existing footprint. Because PVE elevators do not require a machine room, more of the closet footprint is available for the elevator car itself. Before committing, verify that stacked closets share an uninterrupted vertical line and sufficient ceiling height for the chosen type of home elevator.
4. Entryway or Foyer
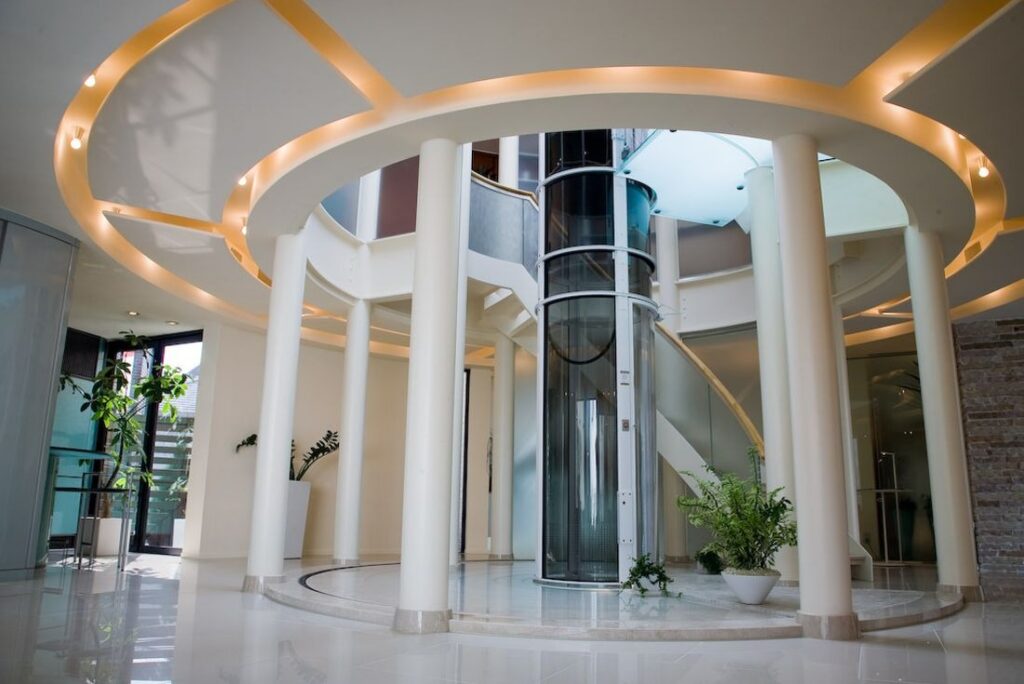
An entryway or foyer location works well in multilevel homes where the front door opens near an interior stairwell. Placing a compact elevator near the main entrance means family members and guests immediately see the accessible route upstairs. Home elevators provide a stylish and convenient transport solution, and a transparent vacuum elevator can complement both traditional and contemporary foyers without feeling bulky.
Clear, unobstructed pathways are essential for elevator access on every floor, so maintain clear walking paths, respect door swing clearance, and preserve sightlines to the front door. Entryway installations are particularly helpful for homeowners who use mobility devices or expect increasing mobility needs over the next five to ten years.
5. Garage Access Area
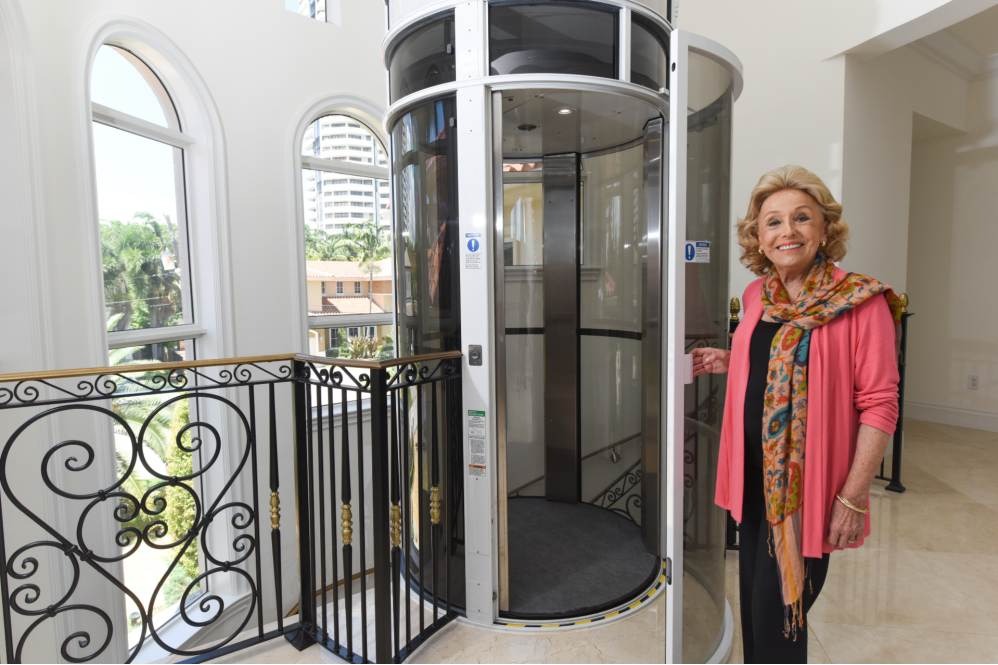
Many daily trips begin or end in the garage, making this a strategic location for maximum convenience. Placing an elevator near the garage allows direct entry into the home and creates a convenient path for transporting heavy items like groceries, luggage, and equipment.
Install the elevator just inside the doors between the garage and main living area to create a direct, weather-protected route from vehicle parking to the kitchen or main living level. PVE’s shaftless design is well suited here because it does not require a separate machine room or deep pit adjacent to the slab. Consider headroom, ceiling height over the elevator car roof, and door clearances when evaluating garage-adjacent spots.
6. Bedroom or Master Suite
For homeowners focused on aging in place and nighttime security, placing an elevator in or near the master suite allows step-free access between the primary bedroom and the main living floor. Elevators enhance accessibility for seniors and those with mobility issues, reducing fall risk during nighttime trips.
Common pairings include master suite to kitchen level, or bedroom to home office level in multilevel homes. A compact PVE elevator can be located just outside the bedroom door, in a former sitting nook, or in a quiet corner of an adjacent hallway. Consider sound and privacy, locating controls outside the immediate sleeping area and using soft lighting around the elevator keeps the room peaceful.
This placement is especially useful when the goal is long-term independence and safer access to essential rooms.
7. Sunroom, Enclosed Porch, or Exterior Wall Area
An enclosed porch, sunroom, or exterior wall area can be a good location for a panoramic home elevator. These spaces often provide natural light and can make the elevator feel like part of the home’s design.
A traditional elevator may need a shaft built along an exterior wall, which can help avoid major changes inside the home. PVE’s self-supporting elevators can often be placed inside an enclosed porch or sunroom without a separate tower.
This option can create a bright, modern look with wide views and plenty of natural light. Just make sure to plan for weather protection, insulation, floor support, and year-round comfort.
Interior vs. Exterior Home Elevator Locations
Both interior and exterior locations are possible in existing homes with proper planning. Interior locations, beside the staircase, inside closets, or near the bedroom, usually offer better convenience and climate control. Exterior wall installations maximize interior living space but may require additional construction and weatherproofing.
PVE’s shaftless, self-supporting vacuum elevators are primarily designed for interior placement but can be positioned near an exterior wall or in an enclosed porch. Weigh construction impact, appearance, and daily traffic patterns when choosing. If preserving every square foot of living space matters most, an outdoor elevator solution may be worth exploring.
Space and Structural Requirements in an Existing Home
Precise requirements vary by type of elevator, but compact, shaftless home elevators significantly reduce structural demands. Here is how the numbers compare:
| Requirement | Traditional Elevator | PVE Vacuum Elevator |
| Footprint | Roughly 5’ × 5’ (~25 sq ft) | ~53″ diameter circle (~15 sq ft) |
| Cab size | 12 to 15 sq ft typical | ~43.5″ internal diameter |
| Pit depth | 6–12 inches | None |
| Machine room | Often required (hydraulic elevators) | None |
| Overhead clearance | 36–48 inches above cab | 97–107 inches total at top floor |
Traditional residential elevators often require more space once the shaft, pit, and mechanical requirements are included. Compact vacuum elevators can reduce that footprint because they are self-supporting and do not require a separate machine room.
Many hydraulic elevators require a dedicated machine room for equipment, while machine-room-less elevators reduce the need for structural modifications. Residential elevators can be cable or hydraulic types, but PVE vacuum elevators sit on the existing finished floor, transfer loads through the self-supporting cylinder, and only require circular openings between floors.
Have a professional evaluate load paths, joist direction, and any necessary reinforcements before finalizing the right location.
How Home Layout and Lifestyle Shape the “Best” Location
The optimal elevator location is personal and depends on how each family uses the home. Think in terms of daily patterns: where you enter, where you sleep, and where you spend most of your time across multiple floors.
Consider these scenarios:
- A multigenerational family connecting kids’ bedrooms with a basement playroom. Basement elevators improve accessibility to upper floors and keep the whole family connected.
- A retiree linking a garage to a main-floor living room and second-floor master suite for a smooth ride between the rooms that matter most.
- A luxury homeowner adding a lift as part of a broader home renovation to increase both function and resale value for potential buyers.
Interior stairwells, hallways, and landings often offer natural nodes where a home elevator can quietly integrate into existing circulation. Consider future needs such as wheelchair access, caregiver support, and plans for aging in place over the next ten to twenty years.
Why Shaftless Vacuum Elevators Give You More Placement Options
Pneumatic Vacuum Elevators has designed and manufactured the world’s only vacuum elevators since 2002. Their self-supporting design eliminates the need for a traditional hoistway, pit, or separate machine room, giving homeowners more flexibility when choosing where to install an elevator in an existing home.
The small footprint and panoramic, cylindrical design allows installation in tight corners, next to stairs, or in the middle of open spaces. Modules are brought through a standard doorway and assembled on-site. A two-stop PVE elevator installation typically takes about four days, and a full look at installation timelines covers how longer projects and additional stops affect the schedule.
PVE offers four residential models designed for different homes and mobility needs. The PVE30 is a single-passenger, space-saving option with a 30-inch exterior diameter and 350-pound capacity. The PVE37 is a popular two-passenger retrofit choice. The PVE52 is wheelchair accessible and holds up to three passengers. The Cube is the first pneumatic vacuum elevator with a square design, giving homeowners another footprint option to work with.
PVE elevators are energy-efficient, air-driven systems with lower ongoing maintenance needs than conventional hydraulic or traction elevators, making them a cost-effective option over the long term.
Planning for Accessibility and Aging in Place
Homeowners increasingly plan for aging in place and multigenerational living when choosing elevator locations. Place the elevator on the natural route between the garage or main entry, kitchen, primary living area, and master suite for maximum long-term benefit. Select a model and location that can accommodate a walker, mobility scooter, or wheelchair if those needs arise, PVE offers wheelchair-accessible models and works through an authorized dealer network to plan accessible, code-compliant installations.
Safety features matter as much as placement. Home elevators should comply with ASME A17.1/CSA B44 safety standards. Key requirements include:
- A dedicated emergency phone line inside the elevator cabin, providing a way to call for help in emergencies.
- Gates and interlocks that prevent movement with open doors.
- Emergency descent systems that allow safe exit during outages.
- Regular maintenance, typically at least once a year, to keep safety systems operating properly.
A closer look at home elevator safety features covers what to expect in modern residential models.
Consider lighting, grab bars near landings, lever handles, and low-profile thresholds around the elevator doors to improve accessibility even further. Elevators can be customized to match home decor, so these additions blend seamlessly.
New Construction vs. Existing Homes
If you’re weighing whether to install now or during a future renovation, the tradeoffs are worth understanding. A comparison of new construction versus retrofit installations covers cost, timeline, and placement flexibility for each path. For most existing homes, a PVE vacuum elevator can be retrofitted with less construction than traditional systems require.
Working With Pneumatic Vacuum Elevators to Choose Your Location
Choosing the location is a collaborative process between the homeowner, builder or architect, and PVE’s authorized dealer. The typical steps include:
- Initial phone or video consultation to discuss your floor plan and goals.
- Sharing floor plans or rough measurements of ceiling height, room dimensions, and available space.
- An on-site assessment where the dealer evaluates floor structure, headroom, and electrical access.
- Presentation of one to three recommended elevator locations tailored to your home.
PVE dealers confirm where an elevator will fit comfortably and can coordinate with local contractors to handle floor openings, trim work, and any necessary structural adjustments. This collaborative approach helps avoid costly repairs or surprises during installation.
Ready to Find the Best Place for Your Home Elevator?
Contact an authorized PVE dealer to schedule a personalized layout review. A site visit is the fastest way to confirm which locations in your home will work best, which PVE model fits your space, and what the installation timeline would actually look like.
Frequently Asked Questions
These FAQs address common questions that arise once homeowners start picturing a home elevator in their own space.
Can a home elevator be installed in a small home with limited floor space?
Yes, many small homes can accommodate a compact home elevator. Shaftless models like PVE vacuum elevators require only a small circular footprint and no machine room. Common solutions in small homes include stairwell landings, living room corners, and closet conversions where even 30 to 40 inches of clear space can make installation possible. If you have a very tight layout, schedule a site assessment rather than assume you do not have enough room.
How much construction is needed to retrofit a PVE home elevator?
For PVE vacuum elevators, construction is typically limited to cutting round openings in the floors, providing electrical supply (220–240V, 40-amp single phase), and doing minor finish work around the landings. Because there is no pit, hoistway, or machine room, most installations in existing homes can be completed in a few days once preparation is done. The exact amount of work depends on the chosen location, such as whether structural reinforcement or relocation of existing utilities is required.
Do I need a machine room for a vacuum home elevator?
PVE’s air-driven residential elevators do not require a separate machine room, which frees up floor space and broadens installation possibilities. The turbine and control components are integrated into the elevator’s self-supporting structure, simplifying placement inside existing homes. This lack of a machine room can also reduce installation time and complexity compared with traditional systems that need a dedicated space for hydraulic pumps or traction motors.
Will a home elevator affect my home’s resale value or style?
Home elevators often increase resale appeal, particularly among potential buyers looking for improved accessibility, multigenerational living, or high-end amenities. Panoramic vacuum elevators have a modern, minimalist look designed to complement rather than compete with the home’s style. Thoughtful placement, in a foyer, living room corner, or master suite access point, can make the elevator feel like an intentional architectural feature rather than something tacked on.
What kind of maintenance does a vacuum home elevator need each year?
PVE vacuum elevators are engineered for lower maintenance than traditional hydraulic systems, thanks to their air-driven design with fewer mechanical parts. Periodic inspections by an authorized dealer, usually on an annual schedule, cover seals, controls, and safety systems. Keeping up with routine home elevator maintenance helps ensure a smooth ride, safe operation, and can extend the life of the system.
Key Takeaways
- The best place to install a home elevator is usually where it serves your daily routes, bedroom to kitchen to garage, while minimizing structural changes.
- Compact, shaftless pneumatic vacuum elevators can be installed beside the staircase, in corners, or through floors without a pit or machine room.
- Modern home elevators support aging in place, allowing homeowners to stay in multilevel homes safely and comfortably.
- A well-placed home elevator can improve resale appeal, especially for buyers interested in accessibility, multigenerational living, or luxury home features.
- A professional site visit from an authorized PVE dealer is the fastest way to confirm where an elevator will fit comfortably in your own home.