


The best place to install a home elevator in an existing house depends on your layout and daily routine. Popular locations include beside the staircase, in a living room corner, through stacked closets, near the garage entrance, or close to the primary bedroom. Modern self-supporting elevators can often fit into existing homes with minimal structural changes, giving homeowners more flexibility than traditional elevator systems.
Most existing homes have at least one good location for a home elevator. You just need to know where to look. Whether you live in a compact two-story house or a sprawling multi-story home layout, the right placement can transform daily life without gutting your floor plan.
Even small existing homes often have workable locations for home elevator installation. A closet you rarely open, a corner behind the stairs, or an underused landing can hold the key to a practical choice that changes how you move through your house.
The best location balances three priorities: direct access to key rooms, minimal impact on floor space, and alignment with the home’s style. A central access position enhances convenience in residential elevator planning, so think about the spaces you pass through most often. Elevators should facilitate movement between frequently used areas of a home, not send you on a detour.
Try a simple “path of use” exercise. Map your most-used route, say, garage to kitchen to master suite, and look for vertical alignment between those spaces. PVE’s shaftless, self-supporting vacuum elevators can go through open floor areas, corners, or beside an existing interior stairwell because they do not require a pit, hoistway, or machine room.
Installing a home elevator requires careful planning and structural feasibility, so take rough measurements of ceiling height and available space before contacting PVE for a placement consultation.
Below are seven common locations homeowners consider when adding an elevator to an existing house. The right choice depends on your layout, available space, accessibility needs, and local code requirements.
The interior stairwell is often one of the best places to install a home elevator in an existing house. Since the stairs already connect each floor, adding an elevator nearby can make the layout feel natural and easy to use.
A shaftless vacuum elevator can often fit beside the stairs, in an open stairwell area, or near a landing. This can reduce the need for new walls or a full elevator shaft. It also helps save living space and makes the elevator easy for family members and guests to find.
In some two-story homes, PVE can place a compact elevator next to the stairs between the foyer and second-floor hallway, with installation completed in days instead of weeks.
A living room or great room corner is ideal when homeowners want both accessibility and a bold design statement. Modern homes can feature elevators as central elements in open-concept areas, and a panoramic, circular vacuum elevator can serve as a focal point while preserving most of the interior space.
Place the elevator in a back corner that vertically aligns with a second-floor hallway, loft, or bedroom entrance. With the right finish details, an elevator can feel intentional rather than added on. Coordinated flooring, trim, lighting, and nearby natural light can help the installation blend into the room. PVE’s self-supporting design allows installation on finished floors with only minimal cutting between levels.
Stacked closets, one directly above another, are a classic solution when homeowners want the elevator to be largely hidden. Elevators can be installed in closets or pantries for space efficiency, and stacked closets can minimize structural changes.
Converting two or three aligned closets into a vertical elevator path keeps renovations contained within the existing footprint. Because PVE elevators do not require a machine room, more of the closet footprint is available for the elevator car itself. Before committing, verify that stacked closets share an uninterrupted vertical line and sufficient ceiling height for the chosen type of home elevator.
An entryway or foyer location works well in multilevel homes where the front door opens near an interior stairwell. Placing a compact elevator near the main entrance means family members and guests immediately see the accessible route upstairs. Home elevators provide a stylish and convenient transport solution, and a transparent vacuum elevator can complement both traditional and contemporary foyers without feeling bulky.
Clear, unobstructed pathways are essential for elevator access on every floor, so maintain clear walking paths, respect door swing clearance, and preserve sightlines to the front door. Entryway installations are particularly helpful for homeowners who use mobility devices or expect increasing mobility needs over the next five to ten years.
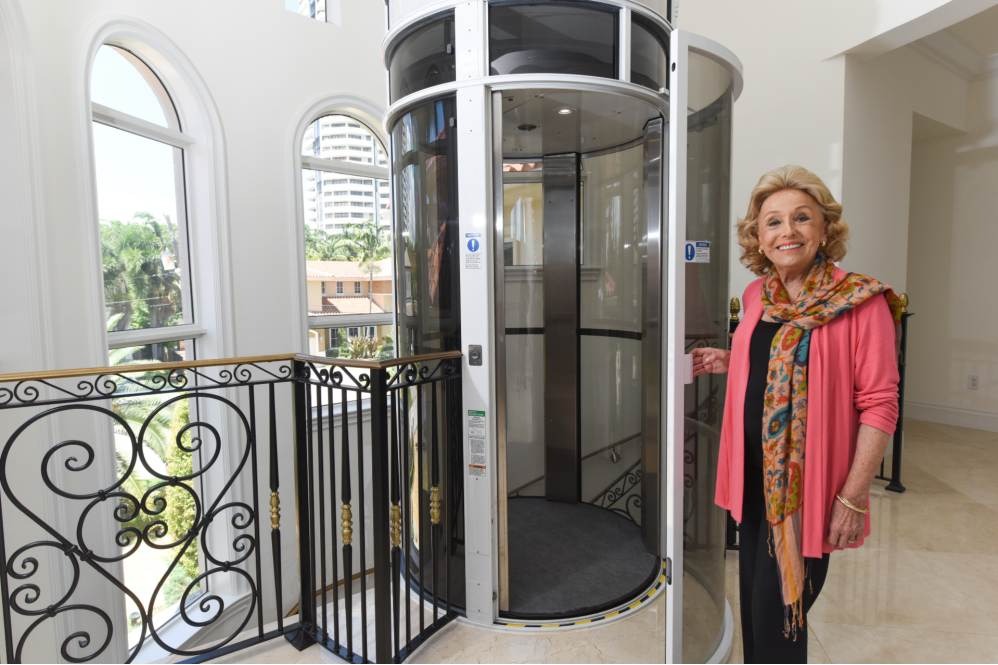
Many daily trips begin or end in the garage, making this a strategic location for maximum convenience. Placing an elevator near the garage allows direct entry into the home and creates a convenient path for transporting heavy items like groceries, luggage, and equipment.
Install the elevator just inside the doors between the garage and main living area to create a direct, weather-protected route from vehicle parking to the kitchen or main living level. PVE’s shaftless design is well suited here because it does not require a separate machine room or deep pit adjacent to the slab. Consider headroom, ceiling height over the elevator car roof, and door clearances when evaluating garage-adjacent spots.
For homeowners focused on aging in place and nighttime security, placing an elevator in or near the master suite allows step-free access between the primary bedroom and the main living floor. Elevators enhance accessibility for seniors and those with mobility issues, reducing fall risk during nighttime trips.
Common pairings include master suite to kitchen level, or bedroom to home office level in multilevel homes. A compact PVE elevator can be located just outside the bedroom door, in a former sitting nook, or in a quiet corner of an adjacent hallway. Consider sound and privacy, locating controls outside the immediate sleeping area and using soft lighting around the elevator keeps the room peaceful.
This placement is especially useful when the goal is long-term independence and safer access to essential rooms.
An enclosed porch, sunroom, or exterior wall area can be a good location for a panoramic home elevator. These spaces often provide natural light and can make the elevator feel like part of the home’s design.
A traditional elevator may need a shaft built along an exterior wall, which can help avoid major changes inside the home. PVE’s self-supporting elevators can often be placed inside an enclosed porch or sunroom without a separate tower.
This option can create a bright, modern look with wide views and plenty of natural light. Just make sure to plan for weather protection, insulation, floor support, and year-round comfort.
Both interior and exterior locations are possible in existing homes with proper planning. Interior locations, beside the staircase, inside closets, or near the bedroom, usually offer better convenience and climate control. Exterior wall installations maximize interior living space but may require additional construction and weatherproofing.
PVE’s shaftless, self-supporting vacuum elevators are primarily designed for interior placement but can be positioned near an exterior wall or in an enclosed porch. Weigh construction impact, appearance, and daily traffic patterns when choosing. If preserving every square foot of living space matters most, an outdoor elevator solution may be worth exploring.
Precise requirements vary by type of elevator, but compact, shaftless home elevators significantly reduce structural demands. Here is how the numbers compare:
| Requirement | Traditional Elevator | PVE Vacuum Elevator |
| Footprint | Roughly 5’ × 5’ (~25 sq ft) | ~53″ diameter circle (~15 sq ft) |
| Cab size | 12 to 15 sq ft typical | ~43.5″ internal diameter |
| Pit depth | 6–12 inches | None |
| Machine room | Often required (hydraulic elevators) | None |
| Overhead clearance | 36–48 inches above cab | 97–107 inches total at top floor |
Traditional residential elevators often require more space once the shaft, pit, and mechanical requirements are included. Compact vacuum elevators can reduce that footprint because they are self-supporting and do not require a separate machine room.
Many hydraulic elevators require a dedicated machine room for equipment, while machine-room-less elevators reduce the need for structural modifications. Residential elevators can be cable or hydraulic types, but PVE vacuum elevators sit on the existing finished floor, transfer loads through the self-supporting cylinder, and only require circular openings between floors.
Have a professional evaluate load paths, joist direction, and any necessary reinforcements before finalizing the right location.
The optimal elevator location is personal and depends on how each family uses the home. Think in terms of daily patterns: where you enter, where you sleep, and where you spend most of your time across multiple floors.
Consider these scenarios:
Interior stairwells, hallways, and landings often offer natural nodes where a home elevator can quietly integrate into existing circulation. Consider future needs such as wheelchair access, caregiver support, and plans for aging in place over the next ten to twenty years.
Pneumatic Vacuum Elevators has designed and manufactured the world’s only vacuum elevators since 2002. Their self-supporting design eliminates the need for a traditional hoistway, pit, or separate machine room, giving homeowners more flexibility when choosing where to install an elevator in an existing home.
The small footprint and panoramic, cylindrical design allows installation in tight corners, next to stairs, or in the middle of open spaces. Modules are brought through a standard doorway and assembled on-site. A two-stop PVE elevator installation typically takes about four days, and a full look at installation timelines covers how longer projects and additional stops affect the schedule.
PVE offers four residential models designed for different homes and mobility needs. The PVE30 is a single-passenger, space-saving option with a 30-inch exterior diameter and 350-pound capacity. The PVE37 is a popular two-passenger retrofit choice. The PVE52 is wheelchair accessible and holds up to three passengers. The Cube is the first pneumatic vacuum elevator with a square design, giving homeowners another footprint option to work with.
PVE elevators are energy-efficient, air-driven systems with lower ongoing maintenance needs than conventional hydraulic or traction elevators, making them a cost-effective option over the long term.
Homeowners increasingly plan for aging in place and multigenerational living when choosing elevator locations. Place the elevator on the natural route between the garage or main entry, kitchen, primary living area, and master suite for maximum long-term benefit. Select a model and location that can accommodate a walker, mobility scooter, or wheelchair if those needs arise, PVE offers wheelchair-accessible models and works through an authorized dealer network to plan accessible, code-compliant installations.
Safety features matter as much as placement. Home elevators should comply with ASME A17.1/CSA B44 safety standards. Key requirements include:
A closer look at home elevator safety features covers what to expect in modern residential models.
Consider lighting, grab bars near landings, lever handles, and low-profile thresholds around the elevator doors to improve accessibility even further. Elevators can be customized to match home decor, so these additions blend seamlessly.
If you’re weighing whether to install now or during a future renovation, the tradeoffs are worth understanding. A comparison of new construction versus retrofit installations covers cost, timeline, and placement flexibility for each path. For most existing homes, a PVE vacuum elevator can be retrofitted with less construction than traditional systems require.

Choosing the location is a collaborative process between the homeowner, builder or architect, and PVE’s authorized dealer. The typical steps include:
PVE dealers confirm where an elevator will fit comfortably and can coordinate with local contractors to handle floor openings, trim work, and any necessary structural adjustments. This collaborative approach helps avoid costly repairs or surprises during installation.
Contact an authorized PVE dealer to schedule a personalized layout review. A site visit is the fastest way to confirm which locations in your home will work best, which PVE model fits your space, and what the installation timeline would actually look like.
These FAQs address common questions that arise once homeowners start picturing a home elevator in their own space.
Yes, many small homes can accommodate a compact home elevator. Shaftless models like PVE vacuum elevators require only a small circular footprint and no machine room. Common solutions in small homes include stairwell landings, living room corners, and closet conversions where even 30 to 40 inches of clear space can make installation possible. If you have a very tight layout, schedule a site assessment rather than assume you do not have enough room.
For PVE vacuum elevators, construction is typically limited to cutting round openings in the floors, providing electrical supply (220–240V, 40-amp single phase), and doing minor finish work around the landings. Because there is no pit, hoistway, or machine room, most installations in existing homes can be completed in a few days once preparation is done. The exact amount of work depends on the chosen location, such as whether structural reinforcement or relocation of existing utilities is required.
PVE’s air-driven residential elevators do not require a separate machine room, which frees up floor space and broadens installation possibilities. The turbine and control components are integrated into the elevator’s self-supporting structure, simplifying placement inside existing homes. This lack of a machine room can also reduce installation time and complexity compared with traditional systems that need a dedicated space for hydraulic pumps or traction motors.
Home elevators often increase resale appeal, particularly among potential buyers looking for improved accessibility, multigenerational living, or high-end amenities. Panoramic vacuum elevators have a modern, minimalist look designed to complement rather than compete with the home’s style. Thoughtful placement, in a foyer, living room corner, or master suite access point, can make the elevator feel like an intentional architectural feature rather than something tacked on.
PVE vacuum elevators are engineered for lower maintenance than traditional hydraulic systems, thanks to their air-driven design with fewer mechanical parts. Periodic inspections by an authorized dealer, usually on an annual schedule, cover seals, controls, and safety systems. Keeping up with routine home elevator maintenance helps ensure a smooth ride, safe operation, and can extend the life of the system.
Quick answer: Most home elevators serve two to four floors, and many reach up to 5 stops within about 50 feet of total travel. The PVE30, PVE37, and PVE52 each handle up to 5 stops and 50 ft of travel. The Cube handles up to 3 stops and 35 ft.
If you live in a multi-story home or you are planning one, figuring out how many floors a home elevator can serve is one of the first questions worth answering. The number of stops you need shapes the type of elevator you choose, the structural work required, and ultimately the budget. This guide breaks down the real limits set by equipment, codes, and your home itself so you can plan with confidence.
Most home elevators can serve up to five floors, within a total vertical travel of roughly 50 feet. In practice, the majority of U.S. installations connect two to four levels, which is enough for a basement, main living area, upper bedrooms, and sometimes an attic or rooftop deck.
Before going further, it helps to understand three terms that manufacturers and codes use differently:
A basic two-stop system connects one floor to another, for example a ground level and an upper bedroom. On the other end of the spectrum, a five-stop installation might serve a garage, main floor, second floor, third floor, and a rooftop terrace in a tall coastal townhome. Each additional stop adds equipment, structural openings, and cost, so many homeowners limit service to the levels they use most.
Here is a quick example: a home with a basement plus three living floors has four stops and three floor-to-floor rises. At about 9 feet per rise, the total travel is roughly 27 feet, well inside the range these systems handle.
Equipment specifications, building code, and the structure of the house all set limits, and no single one of the three decides the answer on its own. Each of the following plays a role.
It depends on the drive system. Pneumatic vacuum elevators from PVE serve up to 5 stops, hydraulic and traction systems commonly reach a similar count, and winding drum systems are usually configured for fewer.
| Elevator Type | Typical Max Travel | Typical Max Stops | Pit / Machine Room | Best For |
|---|---|---|---|---|
| Hydraulic | ~50 ft | 5-6 | Pit required; separate machine room | New construction, heavy loads |
| Traction / MRL | ~50 ft | 5-6 | Shaft required; no machine room in MRL models | Smooth ride, energy efficiency |
| Winding Drum / Chain | ~30-40 ft | 2-3 | Shaft; small equipment space | Lower stop counts, budget builds |
| Pneumatic Vacuum (PVE) | Up to 50 ft | Up to 5 | No pit, no shaft, no machine room | Retrofit, space-limited, panoramic |
PVE figures are manufacturer-confirmed. Figures for other drive types are typical industry ranges and vary by manufacturer and model [unverified]. Confirm specifics with the company you choose.
Key patterns to note:
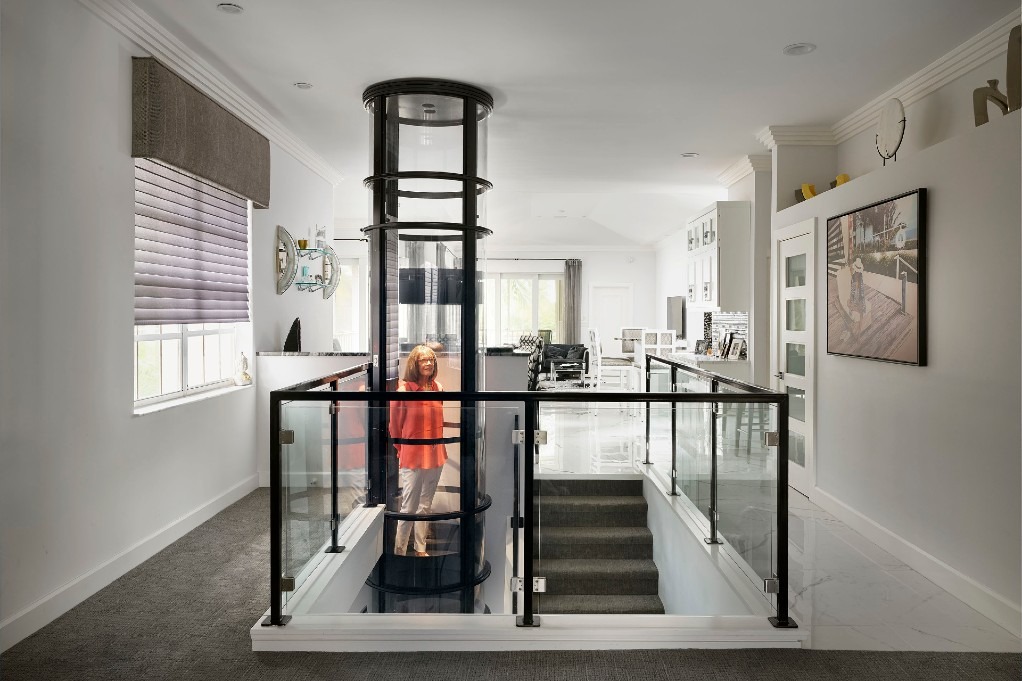
Yes. The PVE30, PVE37, and PVE52 can each be configured for up to 5 stops within 50 feet of travel, so three-floor and four-floor homes sit comfortably inside the range. The Cube, the square model in the lineup, serves up to 3 stops within 35 feet.
Pneumatic elevators are self-supporting and use air pressure rather than cables or hydraulic fluid. A pressure differential moves the car up, and controlled air release lowers it gently, all inside a transparent polycarbonate tube. Because there is no shaft to build, no pit to dig, and no machine room to house, adding a stop means cutting one more aligned opening through a floor rather than extending an enclosed shaft. That is why these systems fit into areas of dead space and why they are a practical option for retrofit projects in existing homes.
For a practical example, consider a coastal townhome with a ground-level garage, a main living floor, a second-floor bedroom suite, a third-floor guest room, and a rooftop deck. A PVE37 or PVE52 can serve all five levels in a single vertical run, giving everyone in the household access to every floor without taking the stairs.
Start with the levels you use daily, then decide which extras are worth the added cost. Four things usually settle it.
Plan the vertical path early. Most U.S. homes stack the elevator through aligned closets, place it beside a stair landing or garage entry, or run it along an exterior wall when interior space is tight. Codes require minimum landing space at each stop, adequate door width if wheelchair use is planned, and headroom above the top landing. Footprint and clearance numbers by system type are covered in our guide to residential elevator dimensions and technical specifications. Involve an architect, builder, or authorized PVE dealer early so each landing, door direction, and structural opening is set before walls go up.
Pneumatic Vacuum Elevators is the original manufacturer of air-driven residential elevators. Four models share the same shaftless, pitless, machine-room-less design and differ in capacity, footprint, and travel.
| Model | Passengers | Capacity | Exterior Diameter | Max Stops | Max Travel |
|---|---|---|---|---|---|
| PVE30 | 1 | 350 lb (159 kg) | 30″ | 5 | 50 ft |
| PVE37 | 2 | 450 lb (205 kg) | 37″ | 5 | 50 ft |
| PVE52 | 3, or wheelchair plus attendant | 525 lb (238 kg) | 52 11/16″ | 5 | 50 ft |
| The Cube | 2 | 450 lb (205 kg) | 36″ x 36″ (square) | 3 | 35 ft |
All four models are pre-assembled and tested at PVE headquarters before shipping. Installation is typically completed in two to three days once site preparation is finished, which matters in a multi-floor retrofit where disruption is the main concern.
Not with a pneumatic system. Hydraulic and traction elevators generally need a pit at the lowest landing, and hydraulic units usually need a separate space for the pump and fluid reservoir, both of which get more involved as floors are added. PVE elevators are self-supporting and require no pit, no shaft, and no dedicated machine room, because the turbine sits at the top of the cylinder or in a nearby split-unit configuration. Some jurisdictions still have specific requirements for equipment clearances, access panels, and electrical service, so confirm local rules early in design.

It depends on the system. Adding or reconfiguring stops later is difficult with shafted equipment, because it means cutting through finished floors and walls, rerouting electrical, and sometimes replacing rails and controls. Modular, self-supporting systems are more adaptable, though planning ahead still saves time and money.
Planning for mobility changes may justify serving more floors from the start, even if some levels see less use today. More floors also mean more landings and doors to keep in service, so routine maintenance by a qualified elevator technician matters more as the stop count grows. A code-compliant system from a manufacturer with a dealer and service network behind it is what keeps all of those floors working over the long run.
Sometimes, but it is rarely simple. It may require new equipment, additional structural openings, updated controls, and fresh permits. In many cases it is more economical to plan all desired stops during the initial install, especially with shaft-based systems where the structural work is significant.
Travel speed stays the same. Residential elevators typically move at around 40 feet per minute regardless of how many stops they serve, so more floors simply mean a longer ride. A full 50-foot run at that speed takes a little over a minute.
The core safety requirements in ASME A17.1 Section 5.3 apply to all private residence elevators. Some jurisdictions add rules for taller installations, such as specific communication devices, emergency lighting, or inspection intervals. A licensed elevator contractor handles these during permitting.
Most residential elevators, including PVE systems, need utility power to travel up. PVE elevators use gravity-assisted descent, so the car can be lowered safely to the nearest landing without power. If you want full backup capability, discuss battery or generator options with your dealer while planning multi-floor service.
Bring the manufacturer or dealer in during early design, ideally at the schematic or framing stage. That way floor openings, structural supports, electrical connections, and clearances for every intended stop are coordinated before walls and finishes go in. Waiting until framing is complete limits your options and raises costs.
Quick answer: No, Original Medicare (Parts A and B) does not cover home elevators, because it classifies them as home modifications rather than durable medical equipment. Some Medicare Advantage plans, Medicaid waivers, VA grants, and a medical expense tax deduction can help offset the cost, but each has its own eligibility rules. This isn’t tax or legal advice; confirm your situation with the relevant program or a professional.
If you or a family member needs a home elevator for mobility reasons, it’s natural to expect Medicare to help pay for it. Medicare covers wheelchairs, walkers, and hospital beds, so an elevator that keeps someone safe at home seems like it should qualify too.
Unfortunately, it doesn’t work that way. But Medicare’s “no” isn’t the end of the story. Several other programs can reduce or, in some cases, cover the cost, and there’s a tax rule specific to elevators that’s worth understanding. Here’s the full picture.
Medicare Part B pays for durable medical equipment, meaning items that are medically necessary, prescribed by a doctor, used in the home, and expected to last at least three years. Wheelchairs, walkers, and hospital beds all qualify.
A home elevator doesn’t, because Medicare treats it as a structural change to your house, similar to a ramp or a widened doorway, rather than a medical device used directly for treatment. This holds true even when a doctor says the elevator is medically necessary. The classification, not the medical need, is what drives the decision.
Possibly. Some Medicare Advantage (Part C) plans include home safety modifications as a supplemental benefit, which Original Medicare doesn’t offer. This is not common, and coverage depends entirely on the specific plan and its determination of medical necessity. Where it exists, the benefit is usually limited to smaller items like grab bars, railings, or minor changes, not a full elevator.
If you’re on a Medicare Advantage plan, call the number on your card and ask directly whether home modifications or accessibility equipment are covered, and what documentation they require. Starting in 2026, Medicare also covers in-home safety evaluations, though that assessment does not extend to paying for the equipment itself. The evaluation can still be useful: its documentation can support a later application to Medicaid, the VA, or another program that weighs medical necessity.
Sometimes. Medicaid is a joint federal and state program, and many states run Home and Community-Based Services (HCBS) waivers designed to help people stay in their homes instead of entering institutional care. In states that cover environmental modifications through these waivers, an elevator or lift may qualify when it’s medically necessary.
The catch is that availability, dollar limits, and eligibility vary widely by state, and waitlists can be long, sometimes running many months or longer. If there’s any chance you’ll need help down the road, the practical move is to apply early. Contact your state Medicaid agency or your local Area Agency on Aging and ask specifically about HCBS waivers that cover environmental modifications.
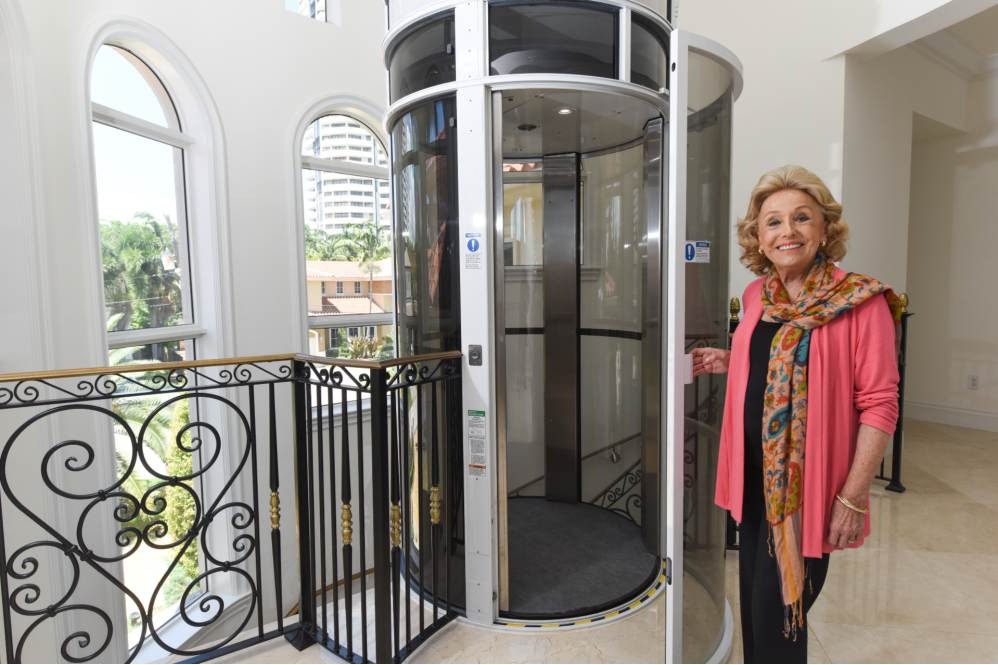
Yes. For eligible veterans, the VA is often the strongest funding path. The VA’s HISA grant (Home Improvements and Structural Alterations) helps pay for medically necessary home modifications, with larger Specially Adapted Housing grants available for veterans with qualifying service-connected disabilities.
A key rule applies to all VA programs: get written approval before you buy equipment or start construction. A home elevator is not automatically covered just because it improves mobility, so the medical necessity has to be documented and approved first. Veterans should start with their VA medical center’s Prosthetics and Sensory Aids Service.
It depends entirely on the policy. Standard private health insurance generally follows the same logic as Medicare and treats a home elevator as a home modification rather than covered equipment. Some long-term care insurance policies, however, do include home modification benefits.
Read your policy carefully, or call your insurer and ask whether home modifications or accessibility equipment are covered, what the limits are, and what documentation you’ll need. Never assume coverage, and never start work before you have an answer in writing.
Partially, and home elevators are treated differently from stair lifts here, which trips a lot of people up. Under IRS Publication 502, a medically necessary home improvement can be deducted as a medical expense, but only the portion of the cost that exceeds any increase in your home’s value.
Because the IRS specifically considers a home elevator to add value to a house, you have to subtract that value increase from the total cost, and only the remainder qualifies. For example, if an elevator costs $40,000 and raises your home’s value by $20,000, up to $20,000 may qualify as a deductible medical expense. If it raises the value by $40,000 or more, none of it qualifies. The ongoing cost of electricity to run the elevator and its upkeep can also count as medical expenses while the medical need exists.
Two more conditions apply: the elevator must be primarily for medical care, and your total medical expenses generally have to exceed 7.5% of your adjusted gross income before the deduction helps. This is genuinely worth walking through with a tax professional, since the value-increase math is specific to your home and situation.
Here’s how the main funding paths compare. Program details and dollar limits change year to year, so treat this as a starting point and confirm current specifics directly with each program.
| Source | Covers a home elevator? | Who it’s for |
|---|---|---|
| Original Medicare (Part A & B) | No. Classified as a home modification, not durable medical equipment. | Everyone on Medicare |
| Medicare Advantage (Part C) | Sometimes, as a supplemental benefit. Uncommon and plan-specific. | Check your specific plan |
| Medicaid HCBS waivers | Sometimes, if medically necessary to avoid institutional care. Varies by state, often with waitlists. | Income-qualified applicants |
| VA HISA grant | Sometimes, toward medically necessary modifications, up to program limits. | Eligible veterans |
| Private / long-term care insurance | Sometimes. Depends entirely on the policy; read the fine print. | Policyholders |
| Medical expense tax deduction | Partially. Only the cost above the home’s value increase may qualify. | Those who itemize |
Because coverage is limited, most homeowners pay for a home elevator out of pocket or through financing, sometimes combined with one of the programs above. Understanding the full home elevator cost helps you plan realistically, and there are also practical ways to finance a home elevator installation when insurance falls short.
One upside worth noting: the same property-value increase that limits your tax deduction is a real financial benefit in its own right. A home elevator can boost your property value, so part of the cost comes back as equity even when no program covers it upfront.
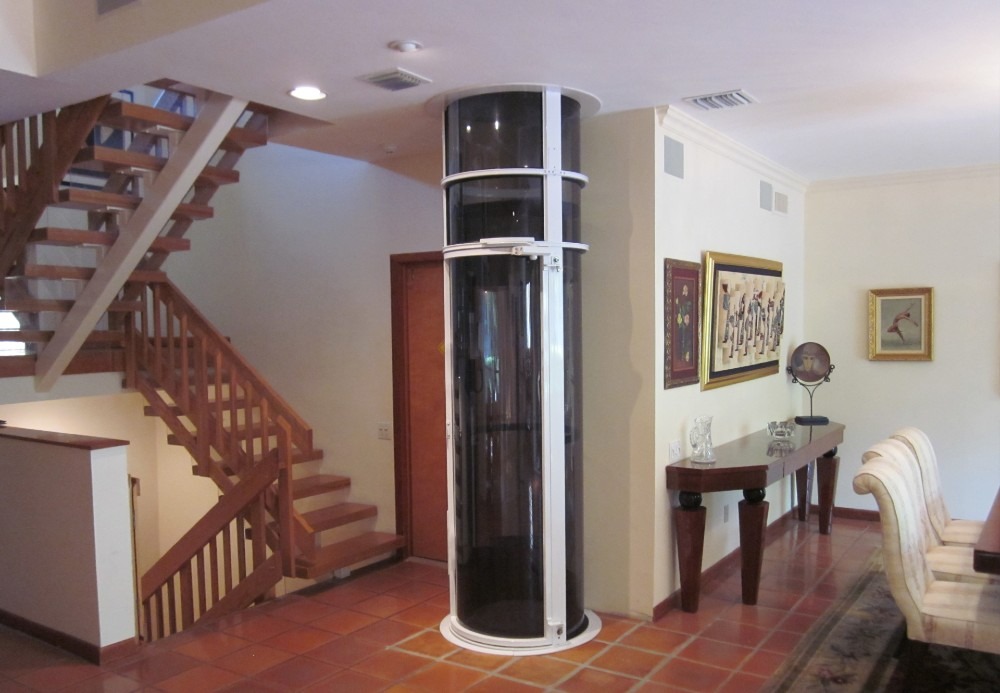
The most important step is simple: confirm eligibility and get written approval before you buy or build. Whether you’re pursuing a Medicaid waiver, a VA grant, or a tax deduction, each program wants documentation of medical necessity first, and several require pre-approval.
If you’re exploring a PVE vacuum elevator, reach out for a consultation. We can walk you through pricing and connect you with an authorized local installer, so you have the details you need to pair the right elevator with whatever funding path fits your situation.
Original Medicare does not pay for the elevator itself. Starting in 2026 it may cover an in-home safety evaluation when a doctor orders one, but not the equipment or installation. Some Medicare Advantage plans offer limited home modification benefits, so check your specific plan.
Neither is covered by Original Medicare; both are treated as home modifications. The two differ on taxes, though: the IRS generally lets you deduct the full cost of a medically necessary stair lift, while a home elevator’s deduction is reduced by any increase in your home’s value.
It varies significantly by state, and some states have waitlists that run many months. Because of this, applying as early as possible, well before you urgently need the modification, is the most practical approach.
Almost always, yes. Medicaid waivers, VA grants, and the medical expense tax deduction all hinge on documented medical necessity, usually meaning a doctor’s prescription or recommendation. Keep that documentation with your project records.
Not automatically. A doctor’s recommendation supports your case for programs like Medicaid, the VA, or a tax deduction, but it doesn’t change how Original Medicare or most private health plans classify an elevator. Always confirm coverage in writing before starting work.
Often, yes, with the right documentation. A home elevator installed for a medical reason can be an eligible expense for a health savings account (HSA), a standard health flexible spending account (FSA), or a health reimbursement arrangement (HRA), as long as you have a Letter of Medical Necessity from a licensed provider. The same value rule applies: only the cost above your home’s value increase qualifies. Limited-purpose and dependent-care FSAs don’t cover it. Confirm the details with your account administrator first.
Keep a detailed invoice for the equipment and installation, a Letter of Medical Necessity from a licensed healthcare provider, and a written estimate or appraisal of how much the elevator changed your home’s fair market value. A tax professional can use these to determine how much, if any, of the cost qualifies under current IRS rules.
That depends on local home prices, your health, how long you plan to stay, and your attachment to your current home. Many families compare the full cost of moving, including realtor fees, closing costs, and adapting a new home, against the cost of an elevator plus any other modifications, and choose to stay put in a home they already love.
Most homeowners research the elevator for months. They compare models, request quotes, tour showrooms. Then they hand the whole project to an installer they vetted in a single phone call.
That is where things go wrong.
The installer controls everything that happens between the contract and the ribbon cut: permits, structural prep, code compliance, warranty validity, and what happens the first time something breaks. These 10 questions will help you choose one who gets all of it right.
A company that installs commercial elevators all day may not understand the specific demands of a home project. Residential elevators operate under different codes, fit into finished living spaces, and need to work quietly alongside daily family routines. The installer’s track record with residential systems directly affects safety, performance, and how long the elevator lasts.
The drive system matters. Vacuum elevators, hydraulic units, traction systems, and machine-room-less designs each have different requirements. Your installer should know the chosen system in detail, not just in theory.
Good answer:
The installer cites specific years in business, total residential installations completed, and recent projects similar to yours. They can explain the difference between retrofits in existing homes and new construction installs, and they show documentation or photos of past work.
Red flag:
Vague claims like “we do all kinds of elevators” with no examples. A portfolio that only shows commercial jobs, or an inability to describe past residential projects, is a reason to keep looking.
PVE works only with authorized dealers who receive factory training on pneumatic, shaftless residential elevators, ensuring every team has hands-on experience with air-driven technology rather than general lift knowledge.
Authorized dealer status means the installer has completed the manufacturer’s training program, can order genuine parts directly, and receives ongoing technical support from the brand. It is not just a label. It determines whether your warranty stays valid and whether the elevator gets serviced correctly.
For PVE, only authorized dealers are permitted to perform installation and maintain valid warranties. Using anyone else risks voiding your coverage from the first day.
Good answer:
The installer shows dealer certificates, appears on the manufacturer’s dealer locator, and explains their re-certification process. They actively encourage you to verify their status directly with the brand.
Red flag:
The installer cannot prove dealer authorization, suggests substituting non-OEM parts, or discourages you from contacting the manufacturer. Call the brand yourself and verify before signing.
Residential elevator installation is tightly regulated. Non-compliance can delay a project by months, void your homeowner’s insurance, or create genuine safety hazards. The installer should know how to navigate the full permitting process, not hand it off to you.
A typical project involves plan review, structural permits, electrical permits, and a final elevator inspection by the authority having jurisdiction. Permit fees often run $500 to $1,500 depending on location and project complexity. [unverified, confirm with your local authority]
Good answer:
The installer explains which permits they pull, how they coordinate with local code officials, and confirms they attend all inspections and handle corrections. They can name the applicable standard, such as ASME A17.1/CSA B44, and explain how it applies to your project.
Red flag:
The installer expects you or your general contractor to figure out permitting. They are vague about local codes or cannot name the inspection authority in your area.
A detailed written quote protects you from surprise costs and makes the total home elevator cost transparent before you commit. A verbal estimate means nothing when the invoice arrives with unexpected line items.
A thorough quote should cover the elevator model and drive system, number of stops and travel height, interior finishes, site preparation, electrical work, permits, delivery, and any exclusions. Common variables that raise the price include unseen structural issues, design changes after ordering, and electrical panel upgrades.
Good answer:
The installer walks through the quote line by line, explains what is included and what is not, and puts change-order rules in writing.
Red flag:
Estimates given only verbally. A single lump-sum number with no breakdown. Any resistance to documenting how change orders are handled.
PVE elevators often reduce construction extras because they require no pit, no machine room, and no traditional shaft. Knowing what a home elevator costs to install across drive types helps you evaluate whether a quote is reasonable before committing.
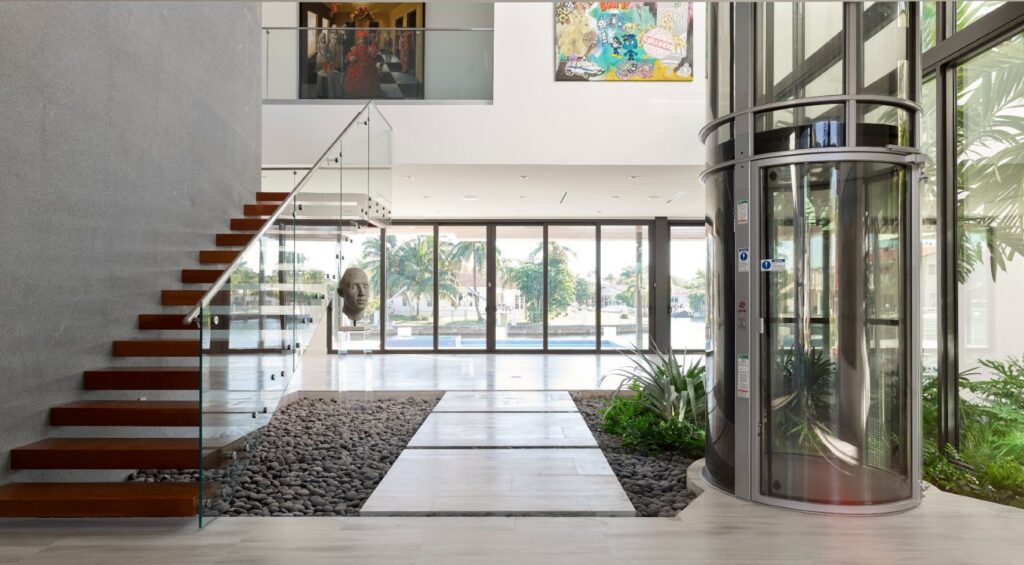
Understanding lead time, on-site installation time, and inspection scheduling helps you coordinate with other trades and avoid living in a construction zone longer than necessary.
Traditional shaft-based systems often require several weeks of structural work before the elevator itself goes in. A shaftless PVE unit can be assembled on-site in 2 to 3 days once the floor opening and electrical supply are ready.
Good answer:
The installer breaks down each stage: design finalization, permitting, manufacturing and shipping, site preparation, installation, and final inspection. They provide realistic time ranges, explain dependencies, and commit to a written schedule with proactive updates.
Red flag:
“We’ll be in and out in a couple of days” without any mention of permits, inspections, or builder coordination. Or a refusal to give even rough target dates.
Ask specifically how schedule changes are communicated. A professional team sends updates before you have to call and ask what happened.
Warranty terms and long-term service availability matter just as much as the quality of the initial installation. The best installers treat the relationship as ongoing, not finished when the final invoice is paid.
Key warranty elements to confirm: coverage length on parts versus labor, definition of normal wear versus defects, whether warranty coverage requires using an authorized service provider, and response time commitments for emergency calls.
Good answer:
The installer outlines both the manufacturer warranty and their own workmanship warranty in writing before you sign. They provide response times for service calls and explain emergency support procedures.
Red flag:
Vague “we’ll take care of you” promises with nothing in writing. Hesitation to provide warranty documents before the contract is signed tells you something important.
PVE’s authorized dealers provide both manufacturer-backed warranties and local service. Using non-authorized technicians to repair or maintain a PVE elevator may void coverage entirely.
Preventive maintenance is what keeps a residential elevator running safely for decades. Skipping it shortens the system’s life and increases the chance of a breakdown at the worst possible time.
A reasonable maintenance contract specifies visit frequency, a detailed inspection checklist, which parts and labor are included, after-hours emergency rates, and how price increases are handled year over year.
Good answer:
The installer explains recommended service intervals for your specific model, provides a sample maintenance report, and clarifies which visits are required to keep the warranty valid.
Red flag:
“These elevators never need service.” Any installer who cannot specify what they inspect, or who only offers emergency pay-per-visit repair with no routine plan, is not a long-term service partner.
PVE’s pneumatic systems have fewer moving parts and no hydraulic oil, which simplifies routine maintenance compared with hydraulic or traction systems. Keeping up with residential elevator maintenance protects both your investment and your warranty.
Some elevator installations require cutting into load-bearing walls, digging a pit, and building a dedicated machine room. Others leave a much smaller footprint. Knowing the scope before work begins protects your floors, your schedule, and your budget.
PVE’s free-standing cylindrical design avoids major structural work. The self-supporting tube sits within a floor opening cut through each stop, with no shaft construction required. Most homes see minimal disruption, and the on-site installation process wraps in 2 to 3 days.
Good answer:
The installer provides drawings, explains noise levels and dust control measures, outlines daily working hours, and describes exactly which walls or floors need to be opened. They explain how finished spaces will be protected during the work.
Red flag:
The installer cannot clearly describe the structural changes involved, shrugs off dust and noise concerns, or minimizes the impact on existing finishes without any supporting explanation.
Modern home elevators should meet recognized safety standards and include built-in protections for riders and technicians. In the U.S., residential elevators must comply with ASME A17.1/CSA B44. Ask for proof of compliance and inspection reports, not just a verbal assurance.
Core safety features to confirm:
Good answer:
The installer references specific standards, explains how the elevator is tested, and can provide proof of compliance and prior inspection reports. They welcome independent inspection.
Red flag:
Dismissiveness about safety questions, an inability to name applicable standards, or discouraging you from requesting inspection documentation.
PVE’s air-driven elevators are certified in multiple jurisdictions worldwide. In a power outage, controlled air release brings the cab gently to the lowest landing without any external power source.
Speaking directly with recent customers is one of the clearest ways to evaluate a home elevator company. Published reviews help, but a live conversation with someone who has used the elevator for several months reveals information that no review captures.
When you reach references, ask about punctuality and respect for the home during construction, adherence to the quoted timeline and budget, responsiveness to service calls after installation, and any surprises during the process.
Good answer:
The installer readily offers several current references within your service area and may arrange a visit to a completed installation with the owner’s permission. You get to see the finished product in a real home before committing.
Red flag:
References described as “private,” a refusal to share any contacts, or a list of anonymous online reviews from several years ago. Ask references specifically how the elevator has performed over at least 6 to 12 months of regular use.
PVE uses a global network of local, authorized dealers, so homeowners know exactly who to contact for inspections, maintenance, and repairs over the life of the system.
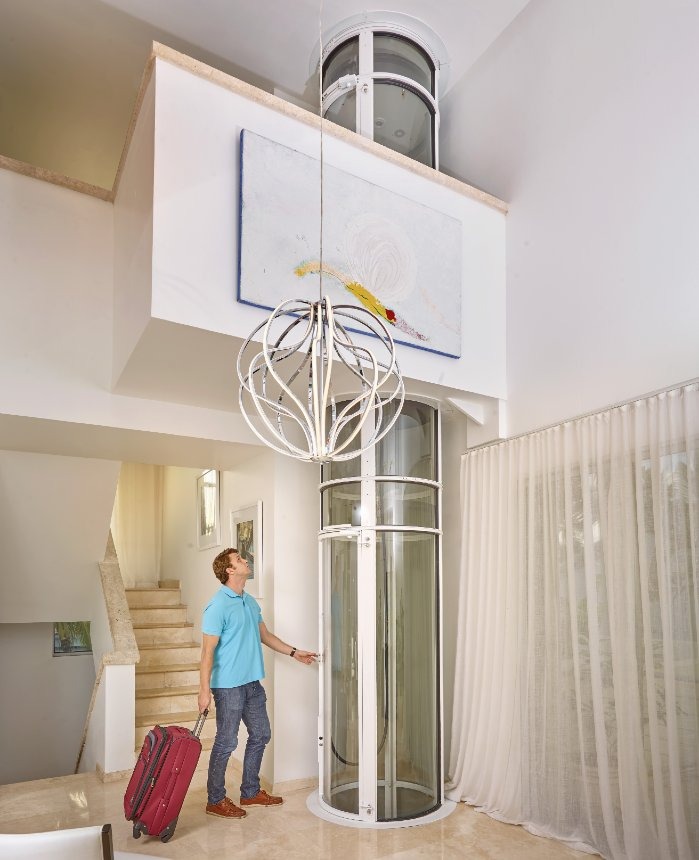
A good installer listens to your priorities, including space, budget, accessibility, and long-term use, before recommending a model. If they push one option without reviewing your floor plan or mobility needs, that is a red flag on its own.
| Type | Key Traits |
| Hydraulic | Smooth ride, higher capacity, requires pit and machine room |
| Traction / Cable | Fast and efficient over multiple stops, needs a shaft |
| Machine-room-less | Compact footprint, no dedicated machine room |
| Pneumatic Vacuum | No pit, no shaft, no machine room, panoramic design |
PVE offers three cab configurations: the single-passenger PVE30, the multi-passenger PVE37, and the wheelchair-accessible PVE52. All three use air-driven technology with no pit, no shaft, and no machine room, and all can be added to an existing home with minimal structural work. Homeowners who want a shaftless residential elevator have a narrow set of options, and PVE is the category leader.
Most homeowners can stay in place, especially with shaftless systems. You may need to block off the work area and tolerate noise and dust for a few days. Ask the installer which rooms will be affected and whether any electrical or HVAC systems will be temporarily shut off. A PVE installation typically wraps in 2 to 3 days on-site.
Most modern home elevators need a dedicated circuit sized to the manufacturer’s specifications. Some models require 220V service. Have a licensed electrician coordinate with the installer using official electrical drawings from the manufacturer before work begins.
Older homes often work well with compact, free-standing systems that avoid major structural changes. A structural assessment is needed to verify floor load capacity and ceiling height. Shaftless systems are a popular solution for retrofits because they require only a floor opening at each stop and no shaft construction.
A well-designed elevator can attract buyers who value accessibility and multi-floor convenience, particularly in luxury or multi-level properties. The impact on resale depends on the quality of installation, the model chosen, and local buyer demand. A pneumatic elevator’s panoramic design and small footprint tend to read as a feature rather than an intrusion into the floor plan.
Call the manufacturer directly or check their official website for a dealer locator. Do not rely solely on what the installer tells you. For PVE, you can confirm authorized dealer status through the showroom locator on the PVE website or by calling the manufacturer directly at their Miami headquarters.
Yes. Because PVE elevators are self-supporting and require no shaft or pit, they are one of the more practical accessibility solutions for homes where adding a traditional elevator would mean significant construction. A homeowner who currently relies on a stair lift but wants a full cab that can carry a wheelchair or multiple passengers will find a vacuum elevator covers what a stair lift cannot. The elevator installed footprint is small enough to fit in a corner, near a staircase, or through a balcony opening without disrupting the surrounding space.
If you own a pneumatic elevator and plan to move to a new house, one of the first questions you will ask is whether you can take your elevator with you. The short answer is yes. But the full answer depends on your specific unit, your new home’s layout, local codes, and who handles the job.
Yes, a pneumatic vacuum elevator can be removed and reinstalled in another home when the work is handled by trained, authorized technicians. Moving the unit means full deinstallation, transport, and reassembly of the cylindrical shaft, cab, and vacuum components. This is not the same as repositioning a unit a few feet within one room.
Pneumatic elevators are far more moveable than conventional elevators because they require no shaft, no pit, and no machine room. The cylindrical tube is modular by design, which means it can be disassembled into sections and reassembled on a new site. PVE units are self-supporting and built around a panoramic polycarbonate tube, which simplifies both deinstallation and reinstallation compared to systems built into the structure of a home.
PVE has installed over 20,000 units across more than 100 countries, and many of those units have been relocated between townhomes, condos, and single-family homes. Whether your specific unit can move depends on the technical fit with the new home, local permitting, and approval from an authorized PVE dealer.
Not every home is a compatible destination. A site evaluation of both the current and new property is the first step. The main constraints break into three categories.
Where the tube sits inside the home matters. Common placements include near a staircase, in a corner, or through a balcony opening. The panoramic tube provides a 360-degree view while traveling, so placement affects both function and interior appearance.
Local building codes typically require permits for removal and reinstallation. Older models may need updated seals, gaskets, or controls to meet current safety standards. In the U.S., pneumatic elevator systems are governed by ASME A17.7, and requirements vary by jurisdiction. Your dealer handles permitting coordination as part of the project scope.
Contact an authorized PVE dealer. Share your model (PVE30, PVE37, or PVE52), installation date, number of stops, and original drawings if available. The dealer assesses both homes for compatibility and provides a written proposal.
The system is powered down and vacuum pressure is safely vented. The cab is removed first, followed by the head unit — turbines, valves, and control panel. Modular tube segments are disassembled, labeled, and packed with electronics protected. Seals are handled carefully because airtight integrity is critical to proper operation.
Tube sections are crated, and sensitive components are packed to stay clean and dry. If there is a gap between removal and reinstallation, climate-controlled storage is recommended.
Floor openings are prepared, the base is anchored, and the shaft and cab are reassembled. Electrical supply is reconnected, and vacuum and safety tests confirm proper operation before the first ride. Reinstallation typically takes 2 to 3 days once permits and site prep are complete. Deinstallation may add another one to two days.
Moving a pneumatic elevator is generally less expensive than purchasing a new unit, but it is still a significant project.
Key cost drivers:
Line items to budget:
For older or heavily used systems, relocation costs can approach the price of a new unit once labor and required modifications are factored in. Always request a written quote from your dealer and compare it against the home elevator cost of a new installation before deciding.
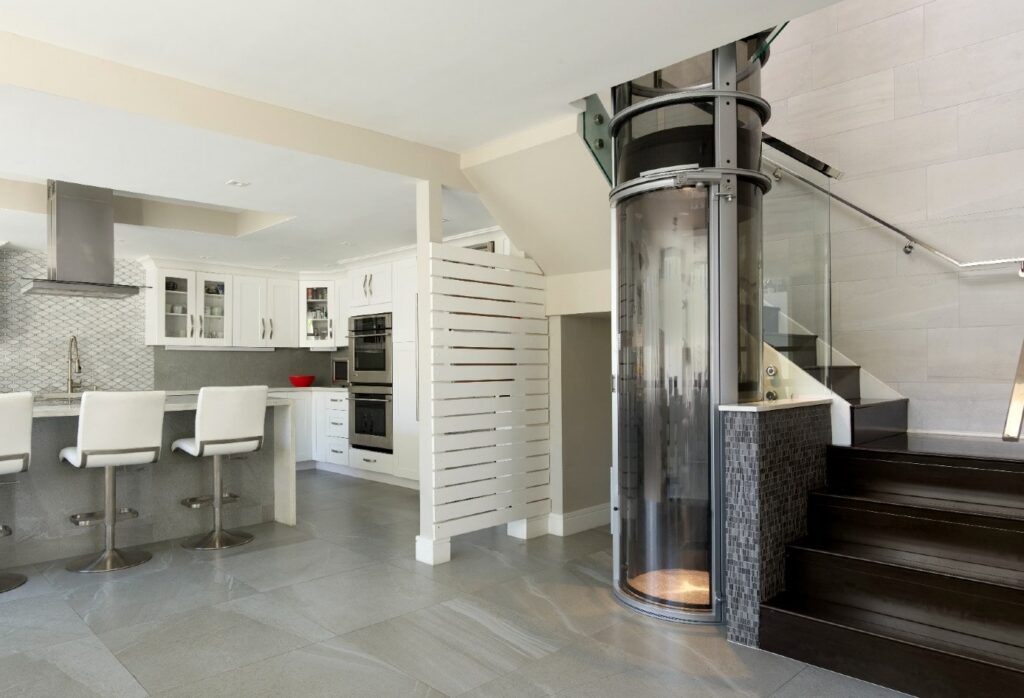
This decision comes down to the age and condition of your current unit, how far you are moving, and what you need from the elevator in your next home.
Relocation makes sense when:
A new installation makes more sense when:
Homeowners planning to age in place should think long-term about cab capacity, control placement, and accessibility.
Proper site preparation keeps the move efficient and reduces the risk of change orders or delays.
Structural preparation:
Utilities:
Placement planning:
Choose a location that keeps the elevator practical and, where appropriate, showcases the panoramic tube as a design feature. Most PVE elevators can be installed in 2 to 3 days once the contractor has completed framing and electrical work to the dealer’s specifications.
When relocation is handled by an authorized PVE dealer, safety and performance should match an original installation after final testing and inspection.
Unauthorized disassembly can damage seals, valves, and the vacuum pump, and may void your warranty. PVE’s warranty terms state that coverage is void if installation or maintenance is performed by non-authorized dealers or if modifications are made without written authorization.
Post-move testing includes:
Local inspection by the authority having jurisdiction is typically required after any relocation. A properly reinstalled unit should retain its energy-efficient performance because the air-driven technology does not change with a move. These systems draw power only during operation, keeping ongoing energy costs low.
Leaving a residential elevator in a multi-level home can be a selling advantage, particularly for buyers who value accessibility. Pneumatic elevators are visually distinctive and take up minimal floor space, both of which can support a higher asking price.
Removing the unit makes more sense when the next buyer is likely to prefer open floor space or when local demand for residential elevators is limited. A conversation with your real estate agent and your PVE dealer will help you weigh whether to relocate the elevator or position it as an included feature in the sale.
Some homeowners choose to decommission or remove a pneumatic elevator rather than relocate it, particularly when moving long distances or changing living situations.
Contact Pneumatic Vacuum Elevators to explore trade-in options, upgrades, or a new installation. PVE’s air-driven systems require no cables, pulleys, or hydraulic fluid, and operate without a traditional shaft, relying on air pressure and gravity for safe, reliable vertical travel.
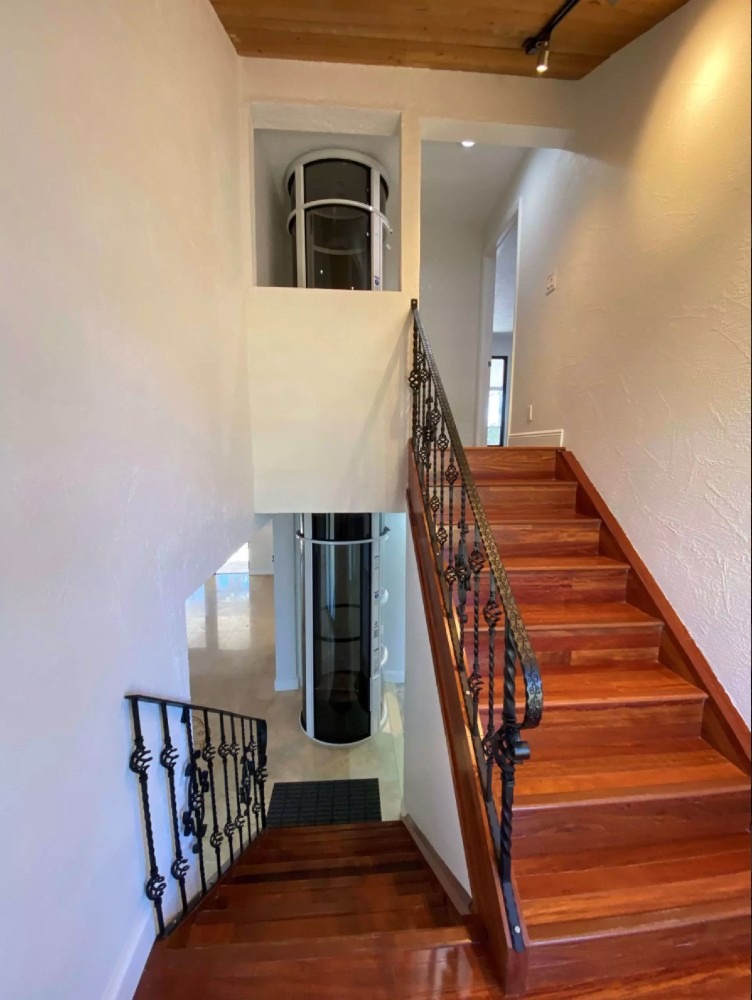
Long-distance moves are possible but add cost and complexity. You will need to account for crating, shipping, customs for international moves, and compliance with the destination’s elevator codes. Contact PVE or an authorized dealer at both the origin and destination before committing to a cross-regional relocation.
Deinstallation typically takes one working day. Reinstallation in the new home generally takes 2 to 3 days once construction prep is complete. Total calendar time depends on permit approvals, transport schedule, and any remodeling needed at the new location.
Homeowners should not attempt to disassemble or modify a pneumatic elevator on their own. The risks to safety, warranty coverage, and code compliance are too significant. You can help by coordinating site access, preparing the space, and handling cosmetic work around the elevator opening. All technical work must stay with certified technicians.
Energy use should remain similar. Pneumatic vacuum elevators draw power only during operation, regardless of location. Minor differences may come from usage frequency and the number of stops in the new home, not from the move itself.
Locate your model, serial number, and original installation date, then contact Pneumatic Vacuum Elevators or your original dealer. Request a site visit and a written proposal that compares relocation with a new installation. Having both figures side by side makes the decision straightforward.
Yes, in most jurisdictions. Both deinstallation and reinstallation typically require permits, and the completed work must pass inspection before the elevator is cleared for use. Your authorized dealer handles permitting as part of the project, but requirements vary by location.
No. The installation process for a pneumatic vacuum elevator involves minimal construction and minimal disruption compared to traditional residential elevators. There is no pit to dig, no shaft to build, and no machine room required. In most cases the work affects only the floor openings at each stop, leaving the rest of the home interior untouched. If you are moving the elevator to a one-floor-to-two-floor configuration, the prep work is similarly contained. Most reinstallations are complete within 2 to 3 days.