Skip to content >

Many homeowners assume adding an elevator means tearing into walls, building a shaft, and living through weeks of construction. Fortunately, modern home elevator technology has changed that. Today’s pneumatic and shaftless systems can often be installed with minimal structural modifications, making accessibility upgrades far less disruptive than many people expect.
Key Takeaways
- Yes, a home elevator can often be added without heavy construction, especially with shaftless and pneumatic vacuum elevators like those from Pneumatic Vacuum Elevators (PVE), the world’s only vacuum elevator manufacturer since 2002.
- Avoiding an elevator shaft, pre construction pit, and dedicated machine room dramatically reduces structural modifications in an existing home.
- Many retrofit-friendly home elevators install in 2–3 days, typically while the homeowner stays in the house. Modern home elevators require minimal construction work compared to traditional alternatives.
- Self-supporting, compact home elevators preserve floor space and are ideal for accessibility needs and aging in place.
- The sections below compare elevator types, outline key considerations, and walk through the basic installation process so you can decide which option fits your home’s layout.
Why Homeowners Worry About Major Construction
Many homeowners picture commercial-style elevator shafts and months of renovation when they first consider a home elevator. That mental image comes from traditional elevators-systems that were designed for commercial buildings and later adapted for residential use.
The most common concerns include:
- High costs – full shaft builds, foundation excavation, and separate machine rooms can significantly increase the total project cost, especially when foundation work, shaft construction, or major remodeling is required.
- Structural changes – cutting through load-bearing walls, reinforcing ceilings, and relocating plumbing or HVAC lines.
- Loss of usable space – a shaft, pit, and machine room consume significant square footage.
- Long timelines – a full construction project can stretch six to twelve weeks or longer.
These worries are valid for older, commercial-derived systems. But newer residential technologies, including pneumatic vacuum elevators, reduce or eliminate heavy construction entirely.
Is It Possible to Install a Home Elevator Without Major Construction?
Yes. The required construction depends heavily on the elevator type and the home’s layout. Shaftless and self-supporting options, such as PVE’s air-driven vacuum elevators, are designed for retrofit installations with no traditional elevator shaft, pit, or machine room required. Pneumatic elevators require minimal construction because they use air pressure for compact installation and sit directly on the existing ground floor.
By contrast, traditional hydraulic elevators and traction systems usually need deeper structural changes and dedicated space. Home elevator solutions that utilize pneumatic or shaftless technology sidestep those demands.
For example, a two-stop PVE vacuum elevator can often be installed between a main floor and second-floor landing in just a few days, using standard household power and without foundation excavation. Pneumatic elevators can be installed on concrete slab floors without excavation – no jackhammering, no foundation work.
“No major construction” still means some work-a clean floor cut-out, minor framing, and electrical preparation-but it avoids extensive construction like foundation changes and demolition.
What Determines How Much Construction Is Required?
The scope of work is dictated by both elevator technology and the existing home’s structure. Key factors include:
Factor | More Construction | Less Construction |
Elevator type | Hydraulic, traction | Pneumatic, shaftless |
Shaft needed? | Yes (hydraulic/traction) | No (vacuum/through-floor) |
Pit depth required | Several feet (hydraulic) | None (vacuum/shaftless) |
Machine room required | Often yes (hydraulic) | No (vacuum/MRL) |
Number of floors | More stops = more framing | Home elevators can service multiple floors with modular designs |
Electrical requirements | 3-phase commercial power | Standard 220V household circuit |
Many modern elevators do not require a separate machine room, which alone eliminates a significant chunk of construction. Full-shaft systems demand more demolition and framing, while self-supporting pneumatic elevators sit on the finished floor and pass through a simple framed opening.
Existing home layout matters too. Vacuum elevators can be placed freestanding near stairs, in great rooms, or next to landings. Local building codes, structural load-bearing walls, ceiling heights, and headroom requirements all influence how invasive the installation process will be.
Which Home Elevator Types Require Less Construction?
Not all home elevators are built the same. Some are optimized specifically to avoid heavy construction in existing homes. Below is a breakdown of the main categories, with a focus on which deliver minimal disruption.
Pneumatic Vacuum Elevators (Self-Supporting, Shaftless Design)
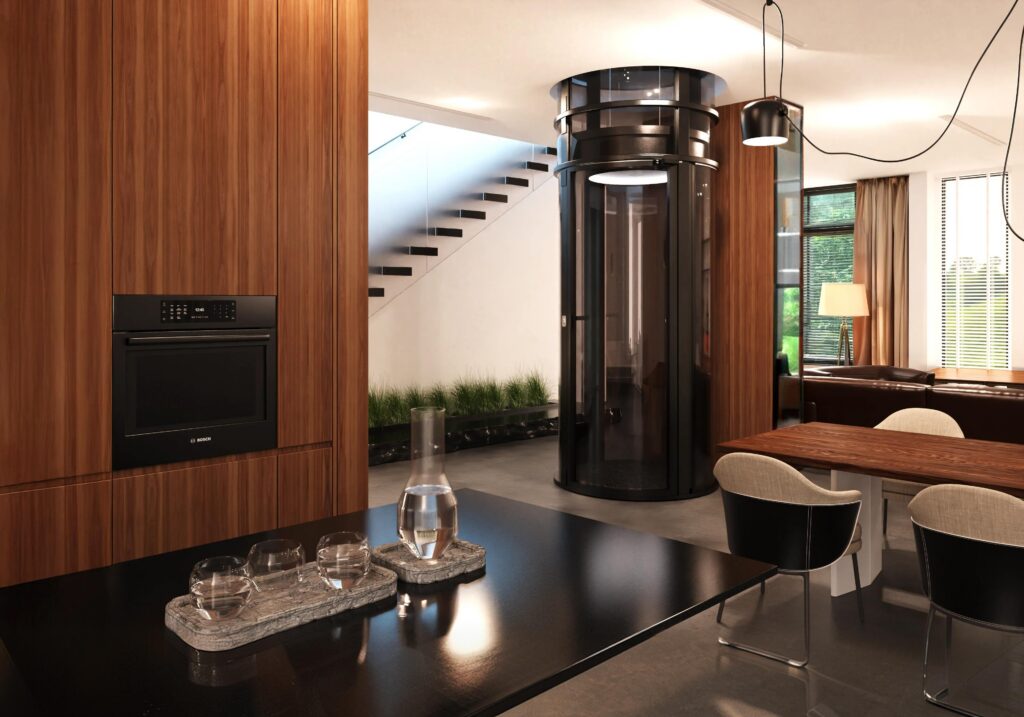
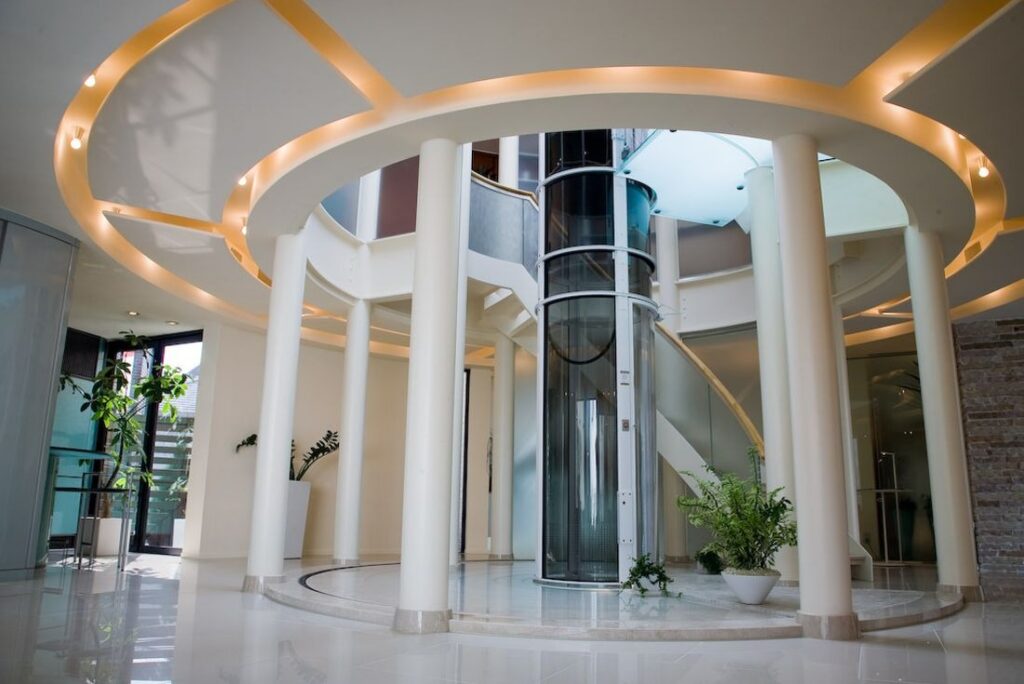
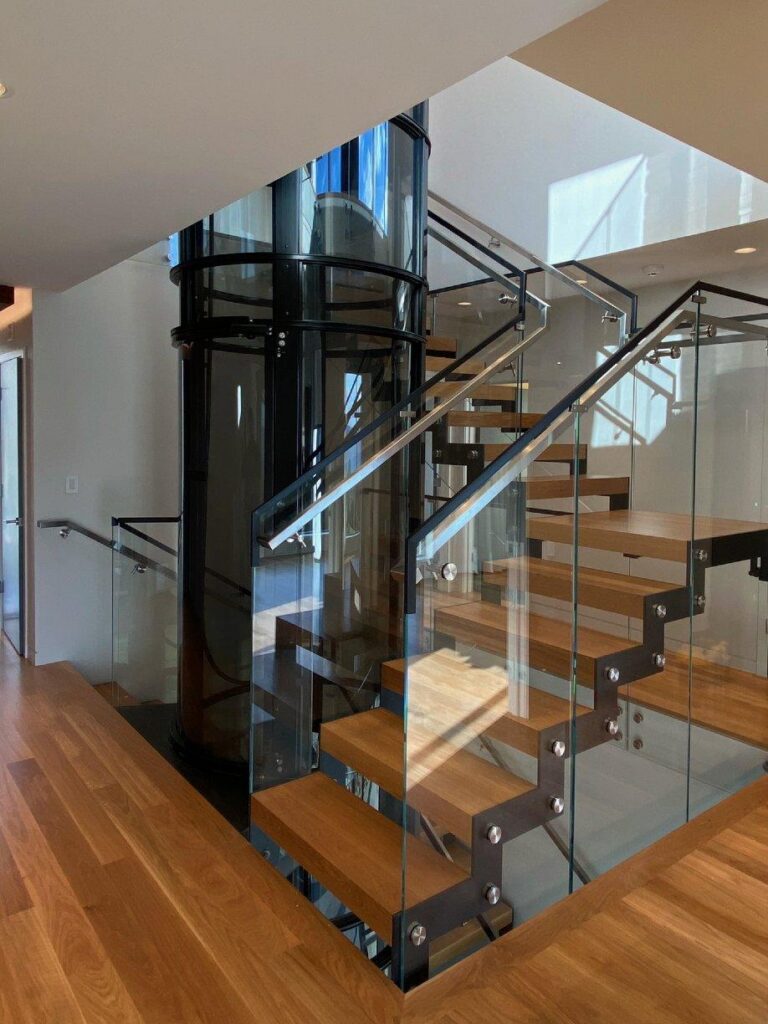
Pneumatic vacuum elevators are panoramic, air-driven home elevators that form a self-supporting cylinder. PVE has manufactured these systems since 2002, and they remain the world’s only true vacuum elevators.
Key features that minimize construction:
- No conventional elevator shaft, pit, or separate machine room
- Compact round footprint with modular sections assembled inside the home
- Plug-and-play design using a dedicated residential power circuit
- Typical installation in just a few days for many two- or three-stop residential applications
Pneumatic elevators use air pressure for compact installation. During ascent, turbines create a pressure differential that lifts the elevator cab. Descent uses gravity and controlled air release-consuming no electricity. Vacuum elevators automatically descend during power outages, and pneumatic vacuum elevators provide automatic emergency descent during power outages through a built-in mechanical safety system.
PVE offers multiple models: the single-passenger PVE30, the multi-passenger PVE37, and the wheelchair-accessible PVE52 with a weight capacity of 525 lbs. Pneumatic elevators are eco-friendly and energy-efficient, using no oils or hydraulic fluids.
Shaftless / Through-Floor Elevators
Shaftless or through-floor elevators are compact lifts that travel between two floors through a simple opening in the ceiling and floor, without a full elevator shaft. Through-floor lifts eliminate the need for traditional shafts. Shaftless elevators can be installed in just 2–3 days in many cases, and shaftless elevators require minimal construction for installation.
These units generally require only a framed opening between floors, anchoring to a load-bearing wall or self-supporting tower, and basic electrical connections. They work well for aging-in-place plans where users primarily need easy access between a main floor and bedroom level. Vertical platform lifts are ideal for short vertical travel of a single story.
Typical limitations include smaller platform size compared with full elevators and travel usually limited to two floors, which can affect wheelchair access in some configurations.
Traditional Hydraulic Elevators
Traditional hydraulic home elevators offer a full elevator cab and customizable finishes but typically demand the most construction work:
- A framed elevator shaft (hoistway)
- A pit below the lowest level (often several feet of pit depth)
- A separate machine room for the pump and controller with bulky machinery
These requirements can mean relocating plumbing, electrical, or HVAC lines and reinforcing the foundation. Hydraulic elevators are often better suited for new construction or major remodels where the shaft and mechanical spaces are designed from the outset. While they provide smooth and quiet operation and high weight capacity, they are not the first choice for homeowners specifically trying to avoid heavy construction.
Traction and Machine-Room-Less (MRL) Elevators
Traction and machine-room-less home elevators are cable-driven systems where the machinery is integrated into the top of the shaft rather than a separate room. MRL designs remove the dedicated machine room but still require a full elevator shaft and precise headroom requirements at the top landing.
Construction complexity is lower than hydraulic elevators with separate machine rooms, but still significantly higher than shaftless or pneumatic options. These systems fit scenarios where homeowners are already planning substantial interior renovations. Compared to traditional traction setups, other models in the MRL category reduce less space demands for machinery but not for the shaft itself.
Can a Home Elevator Be Added to an Existing Home?
Yes. Thousands of existing homes built long before 2000 have successfully been retrofitted with home elevators. Modern home elevators can be installed in existing homes regardless of when the house was originally built-provided ceiling heights, structural support, and electrical access meet minimum requirements.
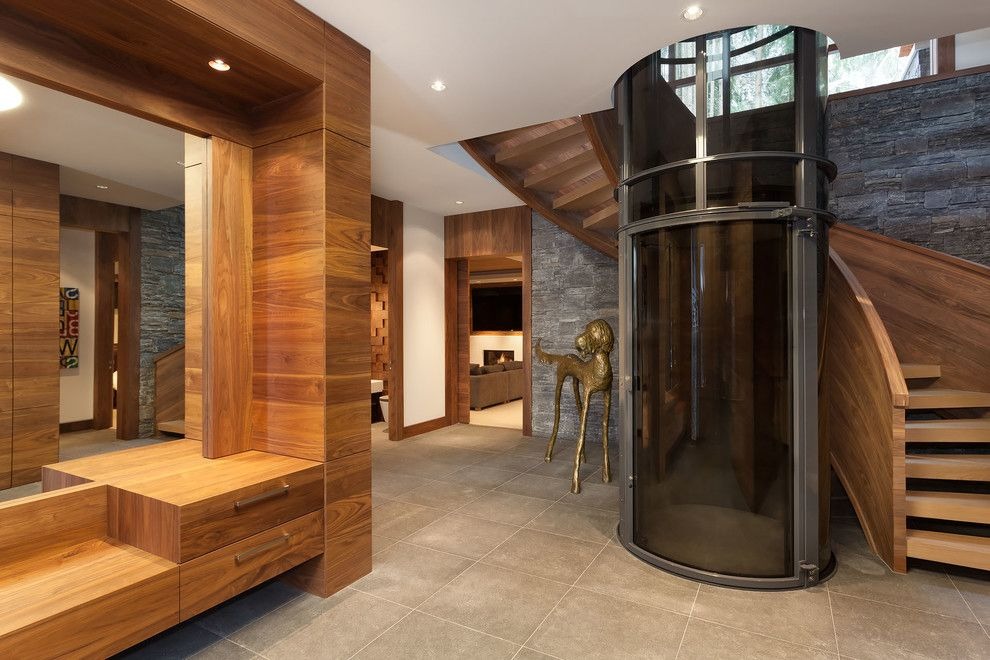
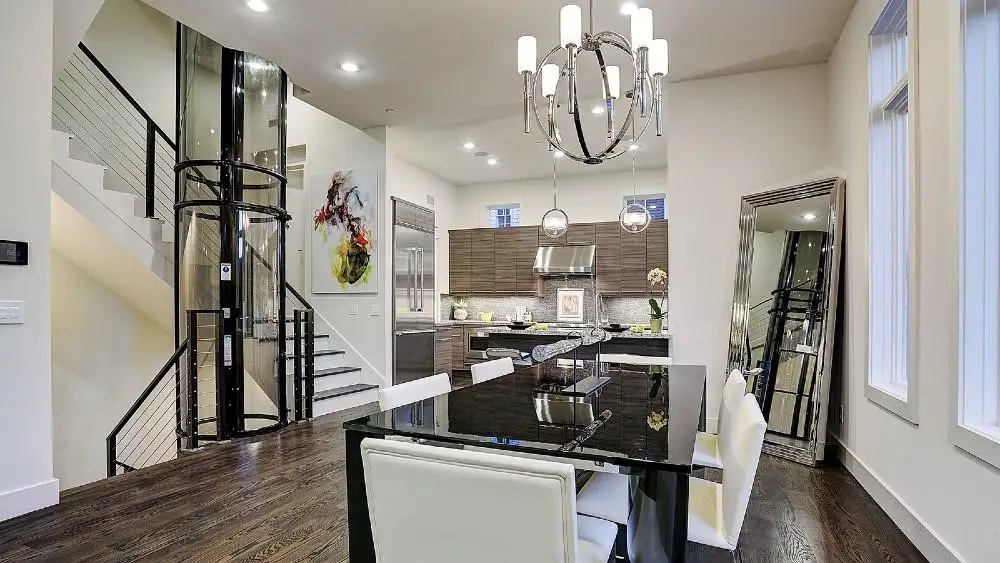
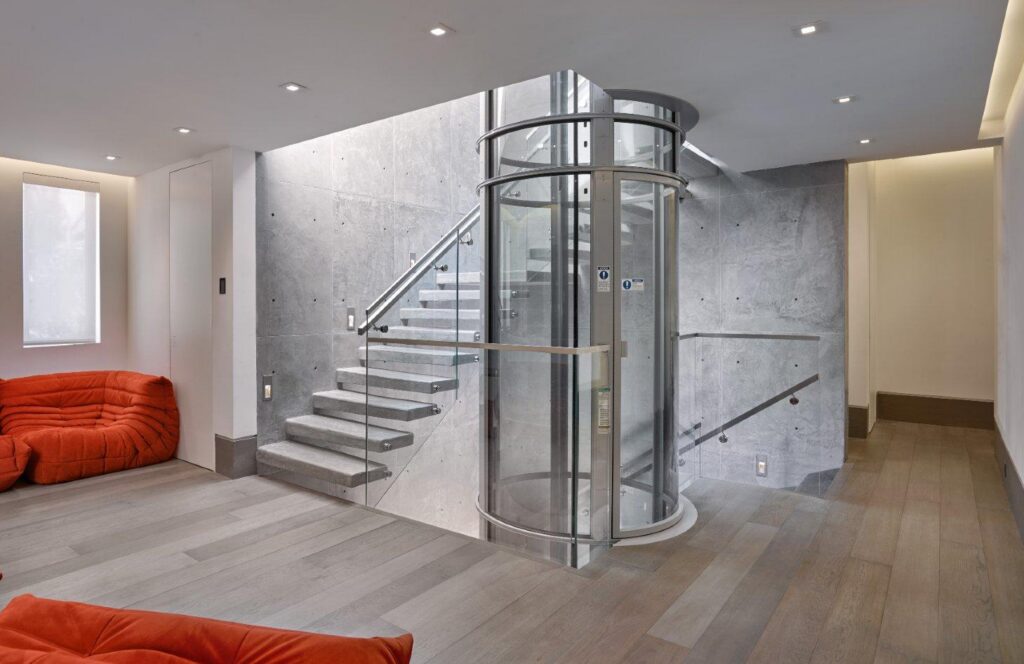
Common retrofit locations include beside a staircase, in a corner of the living room, through a closet stack, or between a family room and bedroom level. Elevators can be placed in corners or unused spaces to minimize layout disruption. PVE systems arrive in modular pieces small enough to carry through standard doorways, allowing installation even in tight spaces.
An in-home consultation and measurements are essential early steps to confirm structural support, electrical access, and headroom requirements before any home elevator installation begins.
For homeowners unsure whether their layout can support an elevator, a professional site assessment is the best next step. PVE’s authorized dealer network can help evaluate placement options, structural requirements, and local code considerations.
How Long Does Installation Take Compared to Heavy Construction?
This is where the difference between elevator types becomes dramatic:
Elevator Type | Typical On-Site Timeline |
Pneumatic vacuum elevator | 2–3 days |
Shaftless / through-floor lift | Several days to 2 weeks |
Full hydraulic or traction (new shaft) | 6–12+ weeks |
Installation typically takes 2–3 days for pneumatic elevators because much of the planning and fabrication happens off-site. Installation of modern elevators can be completed with minimal disruption-homeowners usually stay in the house throughout.
Minor finishing work like paint touch-ups, trim, and flooring around the cut-out may add a few extra days but does not require moving out. Always ask any provider for a clear timeline that distinguishes between elevator assembly and separate contractor work.
Space-Saving Home Elevator Options
Many homeowners hesitate because they worry an elevator will consume valuable living space. With compact, shaftless, and self-supporting elevators, that concern is largely eliminated.
They have a compact footprint, with some models as small as 30 inches in diameter-the PVE30 takes up roughly the same area as a small end table. They offer a compact design suitable for limited space. Even the wheelchair-accessible PVE52 requires only about 52.7 inches of exterior diameter.
The absence of a pit and machine room allows flexible placement without major layout changes. The transparent, panoramic design of vacuum elevators can visually open up a room rather than closing it off-a space saving option that appeals in modern and luxury homes. For more ideas, explore space-saving home elevator configurations.
Key Considerations Before Choosing a Low-Construction Home Elevator
Before committing to any model, review these practical points with an elevator specialist:
- Accessibility needs – determine whether users require wheelchair access, space for a caregiver, or simply easier movement for aging in place. A stair lift offers a highly non-invasive alternative to elevators for single-flight access, but a platform lift or full home lift provides seamless integration across multiple levels.
- Electrical requirements – most home elevators require dedicated power circuits for operation. PVE models use 220–240V single-phase with a 30–40 amp breaker. A licensed electrician should verify panel capacity.
- Headroom requirements – the PVE52 standard unit needs approximately 107 inches of overhead clearance; a split-unit version reduces this to about 97 inches. Check your home lift dimensions early.
- Safety features and standards – home elevators meet global safety standards like ASME A17.7 for residential applications. Emergency stop buttons are standard in modern home elevators. Non-slip flooring is a key safety feature in elevators, and door sensors prevent elevator operation if an obstruction is detected. Look for key features like LED lighting, mechanical emergency brakes, and alarm systems.
- Permits – elevator installation requires obtaining local permits and approvals. Reputable manufacturers and dealers coordinate with local authorities and handle compliance documentation.
- Cost – for a detailed breakdown, see the home elevator cost guide. Pneumatic models typically range from $35,000–$100,000+ depending on model and stops, making them a cost effective alternative to full shaft systems.
The Installation Process for a Home Elevator Without Major Construction
The process is modular and staged, designed to minimize disruption:
- Consultation and site assessment – measurements, structural review, and electrical evaluation.
- Engineering review and permitting – manufacturer engineering team confirms specifications; permits filed with local authorities.
- Preparation work – a small floor cut-out is framed, and a dedicated electrical circuit is run to the installation location.
- Elevator delivery and assembly – with pneumatic vacuum elevators, the self-supporting tube and cab are assembled section by section on-site, often without any structural attachment to surrounding walls. Minimal construction work means less dust, less noise, and shorter timelines.
- Final testing and inspection – safety systems, door interlocks, and smooth operation verified before handover.
Clean job-site practices, dust control, and protection of existing finishes are standard for experienced retrofit installers. Choose providers with a track record in retrofit projects, not just new construction.
Benefits of Installing a Home Elevator Without Major Construction
Reduced construction is not just about convenience-it affects cost, stress, and long-term livability.
- Aging in place – stay in a multilevel house safely rather than moving or remodeling for single-level living. Home elevators can enhance accessibility in residential settings for seniors and anyone with mobility issues.
- Daily accessibility – transport laundry, groceries, and luggage between floors with easy access, benefiting the entire household.
- Minimal disruption – less dust, less noise, shorter project timelines, and the ability to remain in the house during installation.
- Home value – adding a professionally installed, code-compliant residential elevator can improve resale value and appeal to future buyers planning for accessibility. Small elevators with low maintenance requirements are especially attractive.
- Eco-friendly operation – pneumatic elevators are eco-friendly and energy-efficient, consuming electricity only on ascent and requiring no hydraulic oils. Regular maintenance demands are minimal compared to hydraulic systems.
Why Homeowners Choose Low-Construction Elevators
Low-construction home elevators appeal to homeowners who want accessibility without turning their house into a major renovation zone. Benefits include faster installation timelines, less disruption to daily routines, fewer structural changes, and more flexibility in finished homes.
For aging-in-place plans, these systems can also make a multilevel home safer and more convenient without forcing homeowners to relocate or remodel large portions of the property.
Frequently Asked Questions
These questions address common concerns not fully covered above, especially around shafts, pits, and ongoing maintenance.
Does every home elevator require an elevator shaft?
No. Shaftless and pneumatic vacuum elevators are designed to operate without a traditional elevator shaft. Self-supporting cylindrical designs sit directly on the existing floor, eliminating the need for a framed hoistway. This difference is one of the main reasons vacuum and shaftless elevators are popular for residential use in existing homes where stacked space for a shaft is limited.
Can a home elevator be installed without a pit or machine room?
Many modern home elevators, including PVE’s vacuum models, require no pit or separate machine room. The absence of a pit means no excavation into the foundation, a major advantage in finished or older homes. Compact drive and control systems are integrated into the elevator structure itself. Traditional hydraulic systems, by contrast, still often need both a pit and external machine room space.
How much remodeling should I expect inside my existing home?
For a pneumatic or shaftless elevator, expect minimal construction-primarily a framed floor opening (roughly 30–55 inches depending on model), a dedicated electrical circuit, and minor trim work. There is no need for foundation excavation, shaft framing, or wall demolition. Most homeowners describe the process as comparable to a small weekend construction project rather than a full renovation.
What is the easiest home elevator to install?
Pneumatic vacuum elevators are widely considered the easiest to install. Pneumatic elevators can be installed in 2–3 days with no shaft, pit, or machine room. Their modular design means components fit through standard doorways. For single-flight needs, stair lifts are budget-friendly and installed in a single day, though they do not provide the same level of accessibility as a full elevator.
Are there home elevator options for very tight spaces?
Yes. PVE’s smallest model has a footprint of just 30 inches in diameter, fitting comfortably in corners, hallways, or beside staircases. Through-floor platform lifts also work well in tight spaces. For guidance on whether your space qualifies, review the residential elevator dimensions guide or schedule a free in-home consultation.
Can a home elevator be installed without moving out?
Yes. Many modern home elevators can be installed while homeowners remain in the house. Because shaftless and vacuum elevators require minimal demolition, installation can often be completed with limited disruption to daily life.