Skip to content >

- Key Takeaways
- Can You Add an Elevator to an Existing Home?
- How Much Space Does a Retrofit Home Elevator Need?
- Best Locations for a Retrofit Home Elevator
- Retrofit Options: Comparing Home Elevator Types
- What to Expect During a Retrofit Home Elevator Project
- Retrofit Home Elevator Costs, Timelines, and Disruption
- Is a Retrofit Elevator Right for Aging in Place and Accessibility?
- Why Homeowners Choose PVE for Retrofit Home Elevators
- Final Thoughts on Retrofitting a Home Elevator
- Frequently Asked Questions
Adding a retrofit home elevator to an existing house is often possible with the right elevator type, home layout, and installation plan. For homeowners planning for aging in place, improving accessibility, or making a multistory home easier to use, a home elevator can be a practical long-term upgrade.
The key is choosing a system that fits the home without requiring unnecessary structural disruption. Pneumatic Vacuum Elevators are often well-suited for retrofit projects because they are compact, self-supporting, and do not require a traditional shaft, pit, or machine room.
Key Takeaways
- Many existing homes can accommodate a retrofit home elevator, depending on layout, available space, structure, and local code requirements.
- Pneumatic Vacuum Elevators are well suited for retrofit projects because they are compact, self-supporting, and require no traditional shaft, pit, or machine room.
- A compact home elevator can support aging in place, accessibility, multigenerational living, and everyday convenience.
- Installation requirements vary by elevator type, home layout, number of stops, and any needed site preparation.
- A site assessment from an authorized dealer is the best way to confirm feasibility, model fit, and project scope.
Can You Add an Elevator to an Existing Home?
Yes, many existing homes can accommodate a retrofit home elevator with the right planning. Feasibility depends on the home’s layout, available space, structural conditions, electrical access, and local code requirements.
Unlike new construction, where an elevator can be included in the original plans, retrofitting an existing house requires a closer look at where the elevator can travel between floors. Some homes may need floor openings, added framing, electrical updates, or other preparation before installation.
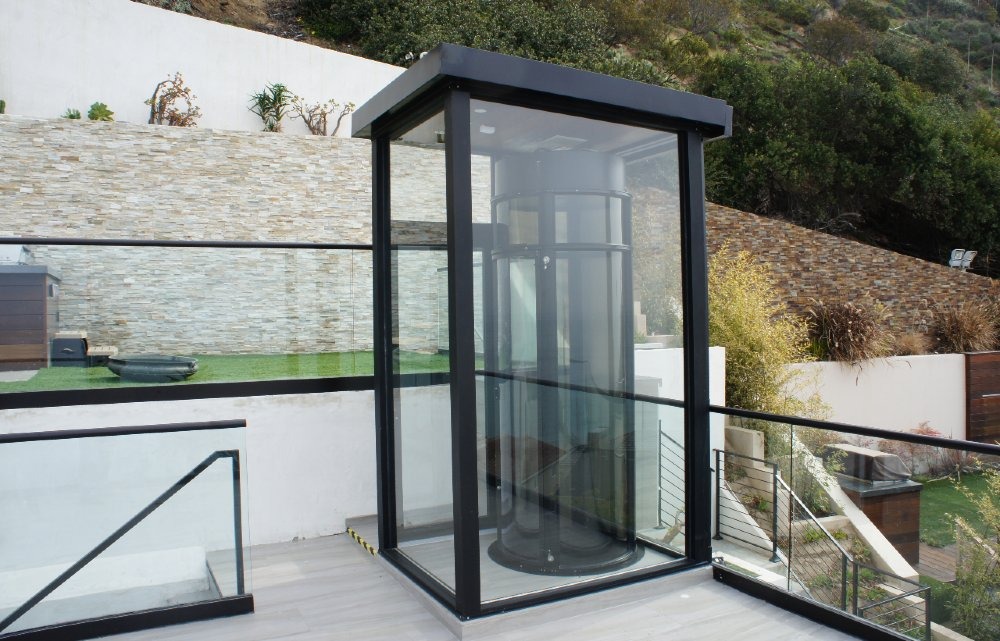
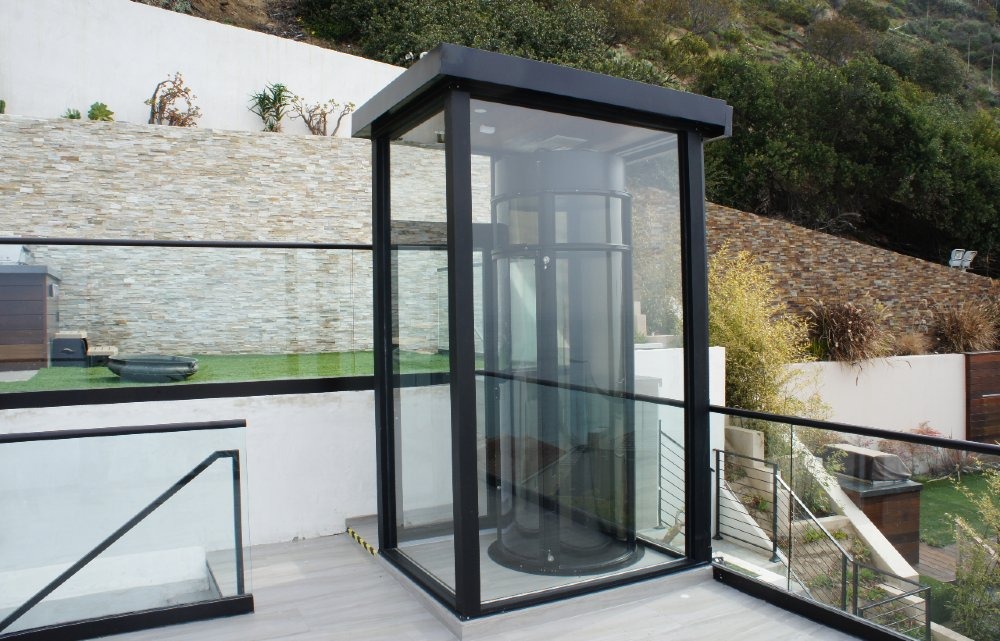
Pneumatic Vacuum Elevators can be a practical option for existing homes because they do not require a traditional hoistway, pit, or separate machine room. Their compact, self-supporting design may reduce the amount of structural work needed compared with many traditional elevator systems.
Before any retrofit project moves forward, a site visit from an authorized dealer or qualified installer should confirm dimensions, model fit, structural requirements, and code compliance.
How Much Space Does a Retrofit Home Elevator Need?
Space requirements depend on the elevator type, model, number of stops, door configuration, and installation location. Some compact pneumatic elevators require less floor space than traditional shafted systems because they do not need a full hoistway, pit, or machine room.
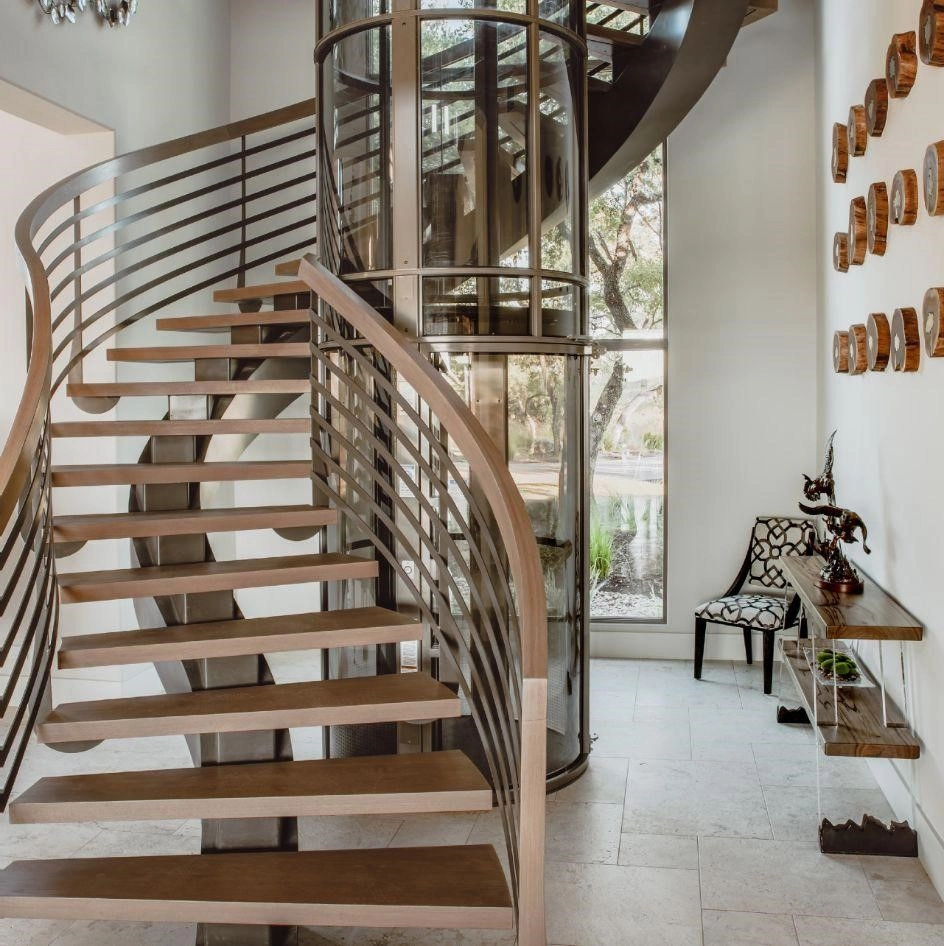
In many homes, possible locations include unused corners, areas near existing stairs, loft openings, stacked closets, or spaces along interior walls. The best location depends on how the elevator will connect each floor and how the surrounding rooms are used.
Approximate footprints for common models:
| Model Type | Space Considerations |
| Single-passenger pneumatic elevator | Compact option for homeowners with limited space or basic mobility needs |
| Larger pneumatic elevator | May support more passengers or accessibility needs, depending on model |
| Traditional residential elevator | Usually requires more planning for a hoistway, pit, overhead clearance, and equipment space |
Older homes may have limited vertical or horizontal space for traditional elevator shafts, so clearance should be reviewed carefully. Important considerations include ceiling height, headroom above the top landing, floor openings, and the available space around each landing.
Practical places homeowners commonly find space include unused corners of living rooms, landings near stairs, loft edges, or along interior walls between rooms.
Best Locations for a Retrofit Home Elevator
The best location for a retrofit home elevator balances structural simplicity, daily convenience, and the look of the home. In an existing house, the right location often depends on where the elevator can travel cleanly between floors with the least disruption.
Common retrofit locations include:
- Near an existing stairwell
- Stacked closets or storage areas
- An unused corner of a living area
- A garage-to-main-floor connection
- A loft or balcony opening
- A location near a bedroom, kitchen, or main living space
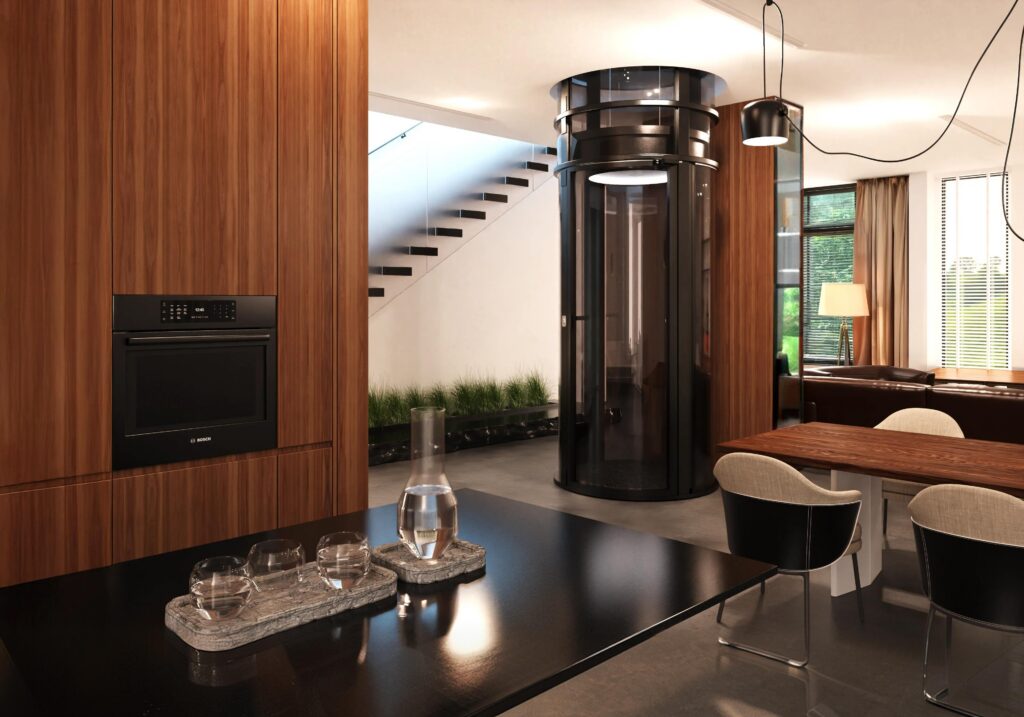
Stacked closets can sometimes provide a practical path between floors, depending on the home’s layout and structure. In other homes, a compact pneumatic elevator may fit better in a visible location where its cylindrical design becomes part of the room.
Older homes may require additional planning if there are unique architectural details, limited floor space, or structural constraints. A site assessment can help identify the most practical location before construction begins.
Retrofit Options: Comparing Home Elevator Types
Homeowners may compare several elevator types when planning a retrofit. Each system has different space, construction, and maintenance requirements.
| Elevator Type | Retrofit Considerations |
| Pneumatic vacuum elevator | Compact, self-supporting, and does not require a traditional shaft, pit, or machine room. Often a strong fit for existing homes. |
| Hydraulic elevator | Known for smooth ride quality and larger capacity options, but usually requires more construction, including a shaft, pit, and equipment space. |
| Traction elevator | Can work in some residential settings, but typically requires a hoistway, overhead clearance, and more structural planning. |
| Shaftless lift | May fit smaller spaces, but travel height, capacity, and code requirements vary by model and location. |
The best option depends on the home layout, number of floors, available space, accessibility needs, and local code requirements.

What to Expect During a Retrofit Home Elevator Project
While every existing home is different, a typical retrofit project follows predictable steps from consultation to final inspection.
- Site assessment: A dealer or installer reviews the home layout, measurements, travel distance, electrical access, and user needs.
- Model selection: The homeowner chooses the elevator size, number of stops, door configuration, and finish options.
- Site preparation: This may include floor openings, framing, electrical work, and any required code updates.
- Installation: The elevator is installed according to the manufacturer’s requirements and local code.
- Inspection and orientation: The system is tested, inspected where required, and the homeowner is shown how to use it safely.
Homeowners should ask early about construction disruption, access to rooms during installation, noise, dust, electrical requirements, and inspection timelines.
Retrofit Home Elevator Costs, Timelines, and Disruption
Retrofit home elevator costs vary based on the elevator type, number of floors served, model size, site preparation, electrical work, permits, and finish selections. The condition and layout of the existing home can also affect the project scope.
Traditional shafted elevators may require more construction because they often need a hoistway, pit, and equipment space. Compact pneumatic elevators can reduce some structural requirements because they do not need a traditional shaft, pit, or machine room.
Timelines also vary. Planning, permitting, site preparation, installation, and inspection should all be considered when comparing elevator options. In some homes, the elevator installation itself may be relatively quick once preparation is complete, but the full project timeline depends on the home and local requirements.
Homeowners should ask their authorized dealer what work is required before installation begins, how much disruption to expect, and whether they can remain in the home during the project.
Is a Retrofit Elevator Right for Aging in Place and Accessibility?
A retrofit home elevator can help homeowners stay in a multistory home longer by reducing daily reliance on stairs. This can be especially useful for aging adults, people recovering from injury, caregivers, and families planning for long-term accessibility.
A residential lift can help with:
- Moving between floors with less strain
- Carrying laundry, groceries, and heavy items
- Supporting mobility aids, depending on model size
- Improving access for multigenerational households
- Reducing the need to relocate to a single-level home
Homeowners should consider both current and future mobility needs when choosing a model. A compact single-passenger elevator may work well for some households, while others may need a larger or wheelchair-accessible option.
Why Homeowners Choose PVE for Retrofit Home Elevators
Pneumatic Vacuum Elevators (PVE) specializes in residential elevators designed from the ground up for both retrofit and new builds. Home elevators must adhere to local safety regulations, and residential elevators are governed by code, which includes a maximum of 15 square feet of interior space.
Technical advantages for retrofits:
- Shaftless design with no pit or machine room
- Modular components fitting through standard doors
- Installation is typically completed in 2–3 days after prep
- Self-supporting structure requiring minimal wall modifications
Design benefits homeowners appreciate:
- 360-degree panoramic visibility with stylish design
- Modern cylindrical look complements various home aesthetics
- Small footprint preserving living space
- Minimal impact on older home character
PVE elevators are energy-efficient, using air pressure and gravity with no hydraulic oil required. They consume power mainly on ascent, appealing to eco-conscious homeowners seeking convenience without high energy costs.
Contact PVE for a personalized consultation, review model options, or connect with an authorized local dealer for a site assessment to explore whether this solution fits your home and needs.
Final Thoughts on Retrofitting a Home Elevator
Retrofitting a home elevator can be practical for many newer and older homes, especially when accessibility, aging in place, or long-term convenience are priorities. The right solution depends on the home’s structure, available space, number of floors, drive system, and local code requirements.
PVE vacuum elevators are often well-suited to existing homes because they are compact, self-supporting, and do not require a traditional shaft, pit, or machine room. These features may support minimal construction compared with many traditional elevator systems, especially in homes with limited mobility needs or space constraints.
Before assuming your house is too old or has too limited space, schedule a professional evaluation. A home elevator can improve access between floors, support family members with changing mobility needs, and may add property value for potential buyers.
Next steps to consider:
- Gather basic measurements of potential locations
- Clarify accessibility goals for current and future needs
- Review the best location for adding an elevator
- Reach out for a consultation to explore layouts, models, budgets, and timelines
Frequently Asked Questions
Can you add an elevator to an existing house?
Yes. Many existing homes can accommodate a retrofit home elevator, depending on the layout, available space, structure, and local code requirements. A site assessment can confirm which models and locations may work best.
What is a retrofit home elevator?
A retrofit home elevator is an elevator added to a house after the home has already been built. Retrofit projects require planning around space, structure, electrical access, and installation requirements.
How much space do you need for a retrofit home elevator?
Space requirements depend on the elevator type and model. Compact pneumatic elevators often require less space than traditional shafted elevators because they do not need a full hoistway, pit, or machine room.
Is a retrofit home elevator good for aging in place?
Yes. A retrofit home elevator can help homeowners reduce reliance on stairs and stay in a multistory home longer. It can also support caregivers, mobility needs, and multigenerational living.
Can a retrofit home elevator fit a wheelchair?
Some retrofit home elevators are designed to support wheelchair accessibility. Homeowners should review cab size, doorway clearance, turning needs, and landing space with an authorized dealer before choosing a model.
Do retrofit home elevators need a shaft or pit?
Some traditional elevator systems require a shaft, pit, and equipment space. Pneumatic Vacuum Elevators do not require a traditional shaft, pit, or machine room, which can make them easier to fit into many existing homes.
How loud is a retrofit home elevator inside the house?
Modern residential elevators are designed to operate at a reasonable sound level, though homeowners can expect some mechanical sound during travel, especially during ascent. With PVE systems, turbine placement and installation details can affect how sound is experienced in the home. If noise sensitivity is a concern, ask your dealer about placement options and whether you can hear a running unit before choosing a model.
Can I customize the look of a PVE elevator to match my interior?
Yes. PVE elevators have a distinctive panoramic cylindrical design, and homeowners can choose from options such as diameter, frame color, and door orientation to better fit their space. Many homeowners also coordinate surrounding finishes, such as flooring, trim, and lighting, so the elevator integrates naturally with the room.
What maintenance does a pneumatic vacuum elevator need after installation?
Pneumatic vacuum elevators typically require less maintenance than many traditional hydraulic elevators because they do not use hydraulic oil, pistons, or large counterweights. For a retrofit residential elevator in an existing home, regular service is still important to check seals, brakes, electrical components, safety features, and overall operation. Maintenance needs vary by model, usage, local requirements, and the home’s structure, so homeowners should confirm the recommended service schedule with an authorized PVE dealer.