
- Quick Answer
- How Much Space Do You Need for a Home Elevator?
- The Minimum Space You Need
- Space Requirements by Elevator Type
- How to Measure the Space You Have
- Planning for New Construction vs. Retrofit
- Planning Space Around the Elevator
- Planning for Wheelchair Access
- Planning Space for Different Elevator Types
- Match Space to Budget
- Elevator Space Requirements FAQs
Quick Answer
Home elevators typically need 7 to 25 square feet of floor space. Pneumatic vacuum elevators require the least (7 to 9 square feet) because they don’t need a shaft, pit, or machine room. Hydraulic and cable systems sit at the high end (20 to 25 square feet) because of the additional structural work. Overhead clearance of 80 to 100 inches is required above the top landing regardless of type.
How Much Space Do You Need for a Home Elevator?
Home elevators need between 7 and 25 square feet of floor space, depending on the type of system and how it is installed. Traditional systems that require a shaft, pit, and machine room sit at the high end of that range. Pneumatic vacuum elevators, which do not need any of those, can fit into as little as 7 to 9 square feet.
This guide is for homeowners in the planning stage: figuring out how much room to set aside, what kind of construction each system involves, and which type actually fits the space you have. If you need exact hoistway specs and code measurements instead, see the detailed residential elevator dimensions guide.
The Minimum Space You Need
The floor space you will need depends less on the elevator itself and more on the structural work each system requires.
Traditional cable and hydraulic elevators need a hoistway, a pit below the lowest landing, and often a separate machine room for the drive components. Together, these typically require 20 to 25 square feet of floor space per level.
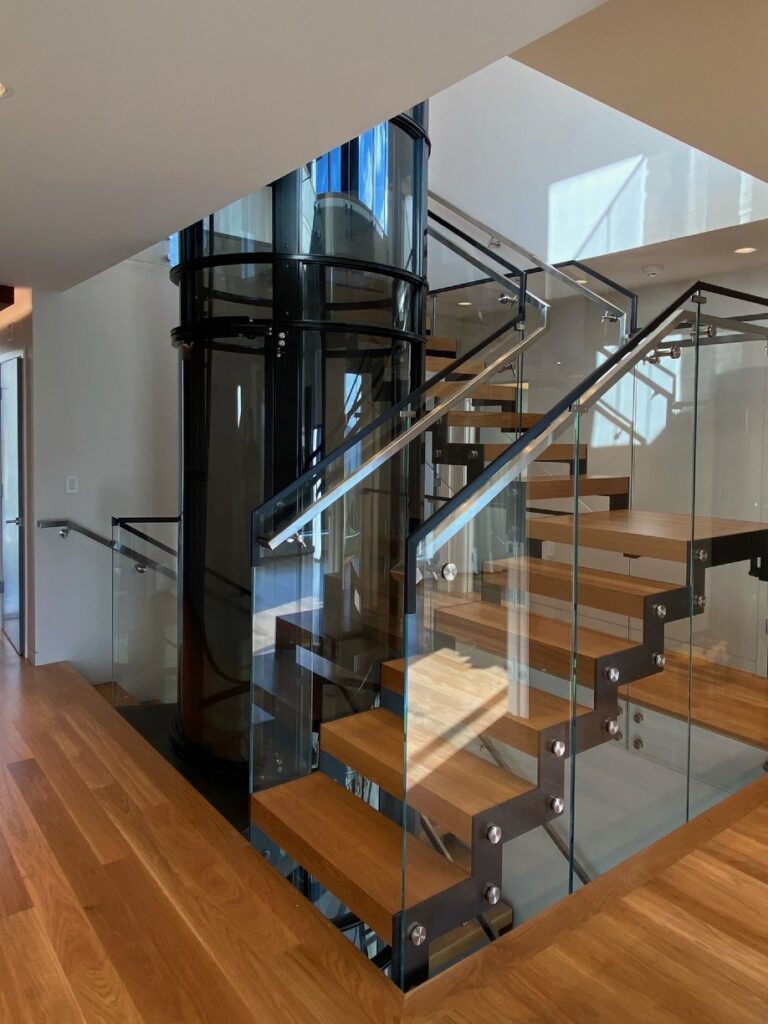
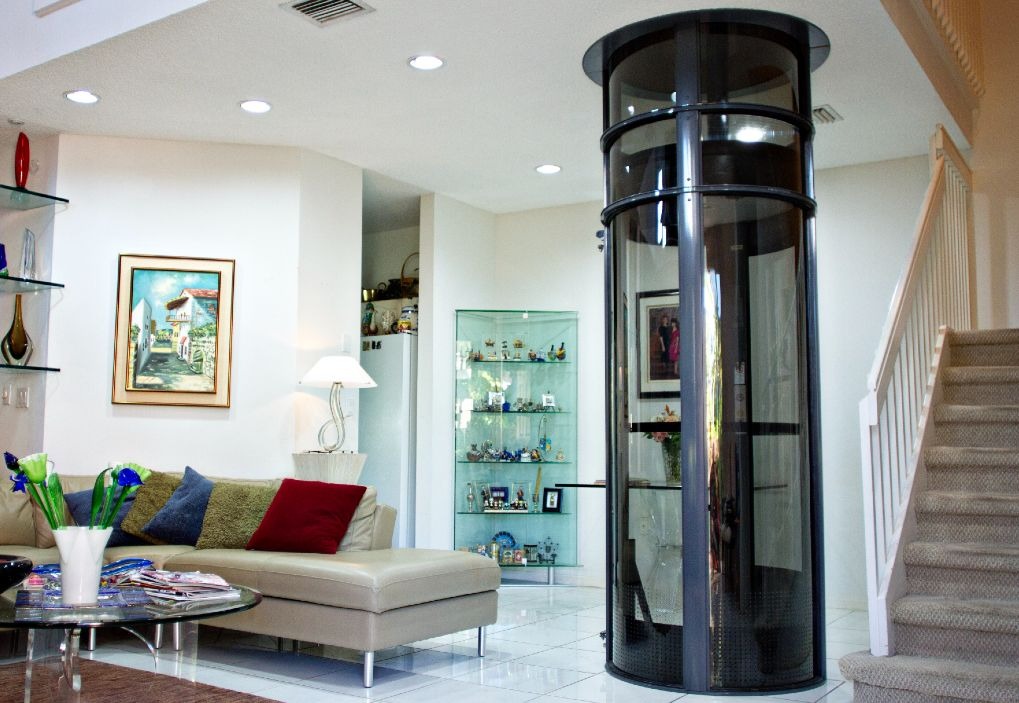
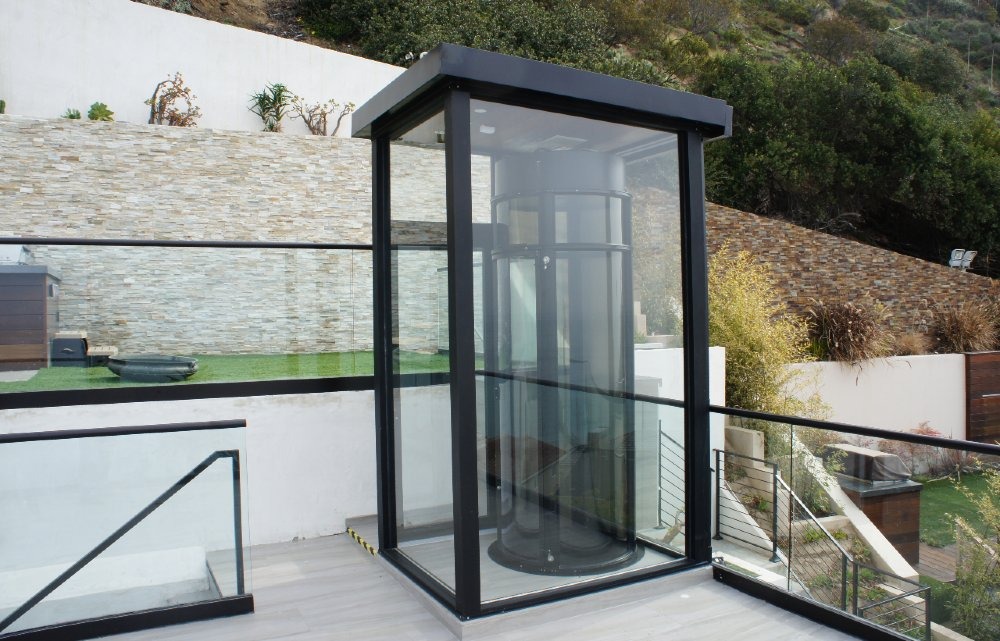
Pneumatic vacuum elevators do not need any of that. The elevator is a self-supporting cylinder that stands freely between floors. It rests on the lowest landing rather than a pit, and the drive components sit on top of the unit, so no machine room is required. This drops the footprint to as little as 7 to 9 square feet.
That is the single biggest planning decision: whether you have room for full elevator construction, or whether you need a system that skips it.
Space Requirements by Elevator Type
| Factor | Pneumatic / Vacuum | Hydraulic | Corner | In-Line Drive (MRL) |
| Minimum floor space | 7 to 9 sq ft (circular) | 20 to 25 sq ft | 12 to 16 sq ft | 15 to 20 sq ft |
| Pit required? | No | Yes, 8″ minimum | Yes, 8″ minimum | Yes, 6 to 12″ |
| Machine room required? | No | Yes, separate room | No | No (in-shaft) |
| Shaft required? | No, self-supporting | Yes | Yes | Yes |
| Overhead clearance | 80″ above top landing | 92″+ | 80 to 90″ | 80 to 90″ |
| Min cab size | 30″ dia (PVE30) to 52″ dia (PVE52) | 36″ x 48″ typical | 36″ x 36″ typical | 36″ x 48″ typical |
| Wall mounting needed? | No | Yes | Corner walls | Yes |
| Best for | Existing homes, tight spaces, retrofits | New construction, higher weight capacity | Homes with corner alcoves | Mid-range existing homes |
How to Measure the Space You Have
Before contacting a dealer, take these measurements. Having them ready will narrow down which systems fit your home and speed up the site assessment.
- Floor to floor height on each level the elevator will serve. This determines travel height and how many stops the system needs to cover.
- Available footprint at each landing. Note width and depth in feet and inches. Aim for 20 to 25 square feet for traditional systems; pneumatic models can work in as little as 7 square feet.
- Wall availability. Identify which walls near the planned location are load bearing. Traditional systems mount guide rails to structural walls; pneumatic systems do not need them.
- Overhead clearance above the top landing. Measure from finished floor to ceiling or roof structure. Most systems need 80 to 100 inches.
- Pit availability. Check whether a pit can be dug at the base level. If the lowest landing is a concrete slab or a finished floor over structural elements you cannot disturb, pit-less pneumatic models may be your only option.
- Doorway clearance near the planned location. Wheelchair access requires an entry width of at least 32 to 36 inches.
- Electrical panel location. Distance to the planned elevator affects wiring cost and installation complexity.
- HVAC and plumbing. Note ducts, pipes, or wiring in the walls of your target area. Rerouting adds cost and time.
- Number of stops. Count every level: basement, main, upper floors, attic, loft. Most residential elevators serve two to five stops.
Planning for New Construction vs. Retrofit
New construction gives you the most flexibility. Any system will fit because the elevator can be planned into the floor plan from the start. Your architect and installer can coordinate the shaft, pit, machine room, and overhead clearance around the system you choose.
Retrofit is more constrained. You are working within existing walls, floors, and structural framing. Traditional systems often require significant construction: cutting a shaft through finished floors, pouring a pit, and building a machine room. Pneumatic vacuum elevators are the most common retrofit choice because they require none of that. In most retrofit installs, the only construction is a single opening cut in the ceiling between floors.
If your home has an open staircase, an unused closet stack, or a corner alcove near where you want the elevator, those are often the best retrofit locations because they minimize structural changes.
Planning Space Around the Elevator
The elevator itself is only part of the footprint. You also need clearance around it for daily use.
- Door swing. Swing doors need clear floor space at each landing so passengers can step out safely. Sliding doors eliminate this at the landing but add track space inside the shaft.
- Approach clearance. Plan for enough clear floor at each landing that a wheelchair user or someone with a walker can turn and enter without maneuvering awkwardly.
- Traffic flow. The elevator should not block a hallway, stair landing, or common walking path. Aim for a location that adds to how your home functions rather than working around it.
- Aesthetics. Self-supporting pneumatic models can be placed in the center of a room and treated as a design feature. Traditional systems typically sit against a wall and require finishing work to blend with adjacent surfaces.
Planning for Wheelchair Access
Wheelchair accessibility requires more space than a single-passenger elevator. Plan for:
- Cab size of at least 48″ wide by 60″ deep. This is the ADA recommendation for public elevators and a reasonable target for residential wheelchair use.
- Door width of at least 32 to 36 inches. Standard swing doors on residential elevators usually meet this. Compact models with 21 inch doors do not.
- Turn radius at each landing. A wheelchair user needs room to approach the elevator, enter, and exit without a tight turn.
Among pneumatic models, the PVE52 is the option that accommodates a wheelchair user. Its 52 inch exterior diameter and 45 inch interior provide enough space to enter and exit comfortably.
Planning Space for Different Elevator Types
Pneumatic Vacuum Elevators
Pneumatic elevators use air pressure to move the cab, so they do not need cables, pulleys, hydraulic pistons, a shaft, a pit, or a machine room. The elevator is a self-supporting tube that stands between floors.
Footprints start at a 30 inch exterior diameter for the smallest single-passenger model (PVE30) and go up to 52 inches for the wheelchair-accessible model. Because there is no shaft or pit, pneumatic elevators are the most flexible choice for retrofits and homes with limited space. Pneumatic elevators can serve two to five floors.
Hydraulic Elevators
Hydraulic elevators are typically built for higher weight capacities and new construction. They use a fluid-driven piston, which requires a separate machine room, a constructed shaft, and a pit of at least 8 inches. Minimum floor space runs 20 to 25 square feet.
Hydraulic systems are generally better suited to homes being built from the ground up because the shaft, pit, and machine room can be planned into the design.
In-Line Drive (MRL) Elevators
MRL stands for machine-room-less. These systems place the drive components inside the shaft rather than in a separate room, which saves space compared to hydraulic. They still need a constructed shaft with guide rails, a pit of 6 to 12 inches, and 80 to 90 inches of overhead clearance. Floor space typically falls between 15 and 20 square feet.
Corner Elevators
Corner elevators are designed to fit into the corner of a room, using two adjacent walls as part of the structure. They typically need 12 to 16 square feet of floor space and are limited to lower weight capacity and shorter travel heights than traditional systems. They can be a practical option in homes with a suitable corner alcove but no room for a full shaft.
Match Space to Budget
Space and budget usually influence each other. A retrofit that requires cutting a shaft, pouring a pit, and building a machine room can add tens of thousands of dollars in construction cost on top of the elevator itself. A pneumatic install skips most of that, which is often the difference between the project being feasible and not.
Elevator Space Requirements FAQs
How much space do you need for a home elevator?
Most home elevators require between 7 and 25 square feet of floor space, depending on the system. Pneumatic vacuum elevators require the least (as little as 7 to 9 square feet) because they do not need a shaft, pit, or machine room. Traditional hydraulic and cable systems sit at the high end because of the additional structural work.
What is the minimum size for a residential elevator?
The smallest residential elevators are compact single-passenger models with an exterior footprint of about 30 inches (approximately 7 square feet). By comparison, standard residential elevator cabs are often around 3 feet by 4 feet. These small units are practical for homes with very limited space, but they cannot accommodate a wheelchair or more than one person. For multiple passengers or wheelchair access, plan for at least 20 square feet.
What size elevator is needed for wheelchair access?
A wheelchair-accessible residential elevator generally needs a cab size of at least 48 inches wide by 60 inches deep, with a door width of 32 to 36 inches. Also plan for clear approach and turning space at each landing.
Do all home elevators require a pit?
No. Pneumatic vacuum elevators are pit-less by design and rest directly on the lowest landing. Hydraulic and cable systems typically require a pit of at least 8 inches. If digging a pit is not possible in your home (for example, if the lowest landing sits on a concrete slab), a pit-less pneumatic elevator is your best option.
How much overhead clearance is required?
Most residential elevators require 80 to 100 inches of clearance above the top landing. Pneumatic and MRL systems generally need 80 to 90 inches. Hydraulic systems typically require 92 inches or more.
Can a home elevator fit in a retrofit?
Yes, most homes can accommodate at least one type of residential elevator. Pneumatic vacuum elevators are the most common retrofit choice because they do not require a shaft, pit, or machine room. In most retrofits, the only construction is a single opening cut in the ceiling between floors.